Just updated! New granite counter tops, flooring, kitchen appliances, paint, fixtures, and HVAC! Two living areas with wood burning fireplace and open kitchen that provides tons of space and cabinets! Updated electric service panel. Call to schedule your showing today!
Sold
Price Unknown
124 Platt Dr, Haughton, LA 71037
4beds
2,084sqft
Single Family Residence
Built in 1971
0.79 Acres Lot
$244,100 Zestimate®
$--/sqft
$1,951 Estimated rent
Home value
$244,100
$232,000 - $256,000
$1,951/mo
Zestimate® history
Owner options
List your home for rent
$1,951/mo
Rent Zestimate®
Find your next renter with Zillow Rental Manager. Plus, with online applications, you can quickly screen prospective tenants – for free.
$1,951/mo
Rent Zestimate®
Refinance and save
Refinancing to a lower rate could help reduce your monthly payments and save thousands over the life of the loan.
Explore your selling options
Work with a Zillow partner agent
Leverage their expertise and Zillow's premium Showcase listings to get your home seen by more buyers.
Get startedList with your own agent
Get your home in front of millions of buyers by listing it on Zillow.
Learn how to do itSell it yourself
Take full control of how buyers see your home on Zillow by listing For Sale by Owner (FSBO).
List your homeWhat's special
Zillow last checked:
Listing updated:
Listed by:
Justin Kilgore 0995688398 318-390-6863,
Primeaux Realty, LLC 318-390-6863
Bought with:
Faith Pinkley-Payne
Century 21 Elite
Source: NTREIS,MLS#: 20615345
Facts & features
Interior
Bedrooms & bathrooms
- Bedrooms: 4
- Bathrooms: 2
- Full bathrooms: 2
Primary bedroom
- Level: First
- Dimensions: 0 x 0
Living room
- Level: First
- Dimensions: 0 x 0
Cooling
- Central Air
Appliances
- Included: Dishwasher
- Laundry: Laundry in Utility Room
Features
- Granite Counters, Walk-In Closet(s)
- Flooring: Carpet, Ceramic Tile, Laminate
- Windows: Bay Window(s)
- Has basement: No
- Number of fireplaces: 1
- Fireplace features: Wood Burning
Interior area
- Total interior livable area: 2,084 sqft
Property
Parking
- Total spaces: 2
- Parking features: Carport
- Carport spaces: 2
Features
- Levels: One
- Stories: 1
- Pool features: None
Lot
- Size: 0.79 Acres
Details
- Parcel number: 112190
Construction
Type & style
- Home type: SingleFamily
- Architectural style: Detached
- Property subtype: Single Family Residence
Materials
- Brick
- Roof: Asphalt
Condition
- Year built: 1971
Utilities & green energy
- Sewer: Public Sewer
- Water: Public
- Utilities for property: Sewer Available, Water Available
Community & HOA
Community
- Subdivision: Merry Woods Sub
HOA
- Has HOA: No
Location
- Region: Haughton
Financial & listing details
- Tax assessed value: $210,881
- Annual tax amount: $36
- Date on market: 5/13/2024
- Cumulative days on market: 109 days
Price history
| Date | Event | Price |
|---|---|---|
| 8/30/2024 | Sold | -- |
Source: NTREIS #20615345 Report a problem | ||
| 8/29/2024 | Contingent | $260,750$125/sqft |
Source: NTREIS #20615345 Report a problem | ||
| 7/31/2024 | Price change | $260,750-0.4%$125/sqft |
Source: NTREIS #20615345 Report a problem | ||
| 7/12/2024 | Price change | $261,800-1.9%$126/sqft |
Source: NTREIS #20615345 Report a problem | ||
| 7/2/2024 | Price change | $266,950-0.2%$128/sqft |
Source: NTREIS #20615345 Report a problem | ||
| 6/20/2024 | Price change | $267,500-0.2%$128/sqft |
Source: NTREIS #20615345 Report a problem | ||
| 5/28/2024 | Price change | $267,995-0.2%$129/sqft |
Source: NTREIS #20615345 Report a problem | ||
| 5/13/2024 | Listed for sale | $268,500+95%$129/sqft |
Source: NTREIS #20615345 Report a problem | ||
| 9/22/2023 | Sold | -- |
Source: NTREIS #20279212 Report a problem | ||
| 8/18/2023 | Pending sale | $137,700$66/sqft |
Source: NTREIS #20279212 Report a problem | ||
| 8/16/2023 | Listed for sale | $137,700$66/sqft |
Source: NTREIS #20279212 Report a problem | ||
| 8/9/2023 | Pending sale | $137,700$66/sqft |
Source: NTREIS #20279212 Report a problem | ||
| 8/8/2023 | Price change | $137,700-10%$66/sqft |
Source: NTREIS #20279212 Report a problem | ||
| 7/29/2023 | Price change | $153,000-15%$73/sqft |
Source: NTREIS #20279212 Report a problem | ||
| 7/7/2023 | Listed for sale | $180,000$86/sqft |
Source: NTREIS #20279212 Report a problem | ||
| 5/8/2023 | Pending sale | $180,000$86/sqft |
Source: NTREIS #20279212 Report a problem | ||
| 5/3/2023 | Listed for sale | $180,000$86/sqft |
Source: NTREIS #20279212 Report a problem | ||
| 4/26/2023 | Pending sale | $180,000$86/sqft |
Source: NTREIS #20279212 Report a problem | ||
| 3/14/2023 | Listed for sale | $180,000$86/sqft |
Source: NTREIS #20279212 Report a problem | ||
| 12/12/2022 | Sold | -- |
Source: Public Record Report a problem | ||
Public tax history
| Year | Property taxes | Tax assessment |
|---|---|---|
| 2025 | $1,584 -34.7% | $21,088 |
| 2024 | $2,427 +41.4% | $21,088 +53.6% |
| 2023 | $1,717 +4668.5% | $13,732 +122.9% |
| 2022 | $36 | $6,160 |
| 2021 | $36 | $6,160 |
| 2020 | $36 | $6,160 |
| 2019 | $36 -95.5% | $6,160 |
| 2018 | $796 | $6,160 |
| 2017 | $796 +2110.8% | $6,160 |
| 2016 | $36 | $6,160 |
| 2015 | $36 | $6,160 |
| 2014 | $36 | $6,160 |
| 2013 | $36 | $6,160 |
| 2012 | $36 | $6,160 |
| 2011 | $36 | $6,160 |
| 2010 | $36 | $6,160 |
Find assessor info on the county website
Neighborhood: 71037
Nearby homes
- $217,7003 bd1 ba1.6k sqft114 Taylor Bend St, Haughton, LA 71037Off Market
- $143,3003 bd2 ba1.1k sqft122 Platt Dr, Haughton, LA 71037Off Market
- $249,9003 bd2 ba1.7k sqft126 Platt Dr, Haughton, LA 71037For Sale

- $201,2003 bd1 ba1.6k sqft110 Taylor Bend St, Haughton, LA 71037Off Market
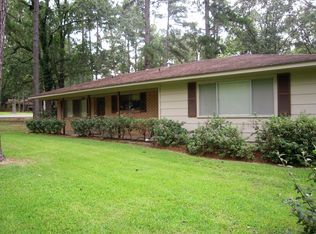
- $275,2004 bd2 ba3k sqft116 Taylor Bend St, Haughton, LA 71037Off Market
- $217,1003 bd3 ba2k sqft115 Taylor Bend St, Haughton, LA 71037Off Market
- $167,5004 bd1 ba1.7k sqft120 Platt Dr, Haughton, LA 71037Off Market
- $185,7003 bd2 ba1.4k sqft111 Taylor Bend St, Haughton, LA 71037Off Market
Nearby schools
GreatSchools rating
- 6/10Platt Elementary SchoolGrades: 2-3Distance: 0.4 mi
- 7/10Haughton Middle SchoolGrades: 6-8Distance: 4.2 mi
- 7/10Haughton High SchoolGrades: 8-12Distance: 5.8 mi
Schools provided by the listing agent
- Elementary: Bossier ISD schools
- District: Bossier PSB
Source: NTREIS. This data may not be complete. We recommend contacting the local school district to confirm school assignments for this home.
Sell for more on Zillow
Get a Zillow Showcase℠ listing at no additional cost and you could sell for .
$244,100
2% more
+$4,882
With Zillow Showcase(estimated)
$248,982
Sell for more on Zillow
Get a Zillow Showcase℠ listing at no additional cost and you could sell for .
$244,100
2% more
+$4,882
With Zillow Showcase(estimated)
$248,982
- Louisiana
- Bossier Parish
- Haughton
- 71037
- 124 Platt Dr
