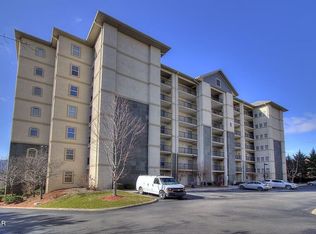
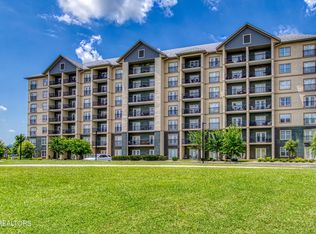
Welcome to luxury living at 124 Plaza Dr. Unit 3704, a stunning condominium nestled in the heart of Pigeon Forge, Tennessee. This immaculate residence offers a perfect blend of modern elegance and Southern charm. Situated in the desirable Mountain View Condominiums, this home enjoys a central location with easy access to all that Pigeon Forge has to offer. From renowned entertainment venues to scenic nature trails, everything is within reach. Marvel at the panoramic views of the Smoky Mountains from your private balcony. The spacious and open floor plan seamlessly connects the living, dining, and kitchen areas. Large windows flood the space with natural light, enhancing the welcoming atmosphere. Ideal for entertaining friends and family or simply relaxing in style. The well-appointed kitchen features modern appliances, granite countertops, and ample cabinet space. Retreat to the master suite, a sanctuary of comfort and tranquility. A generous bedroom, walk-in closet, and a spa-like ensuite bathroom provide the perfect escape after a day of adventures. Residents of Mountain View Condominiums enjoy access to a range of resort-style amenities, including 2 sparkling pools...one of them being enclosed and heated , hot tub, shuffle board, bean bag toss, basket ball goal and new walking path with plenty of benches. Experience the pinnacle of convenience and leisure. This unit comes with dedicated parking, ensuring hassle-free access and convenience for you and your guests. Whether you're seeking entertainment at Dollywood, exploring the Great Smoky Mountains National Park, or enjoying the vibrant atmosphere of Pigeon Forge, all attractions are just moments away. This meticulously maintained condo at 124 Plaza Dr. Unit 3704 offers a unique opportunity to live in style and comfort in one of Tennessee's most sought-after locations. Schedule a showing today to experience the epitome of Pigeon Forge living. The condo is currently on a rental program!
Sold for $375,000
Zillow last checked:
Listing updated:
Bought with:
Non Member
Non Member - Sales
Source: Lakeway Area AOR,MLS#: 702126
Price history
| Date | Event | Price |
|---|---|---|
| 12/27/2023 | Sold | $375,000-6%$346/sqft |
Source:  Lakeway Area AOR #702126 Report a problem Lakeway Area AOR #702126 Report a problem | ||
| 12/12/2023 | Pending sale | $399,000$368/sqft |
Source:  East Tennessee Realtors #1247714 Report a problem East Tennessee Realtors #1247714 Report a problem | ||
| 12/9/2023 | Listed for sale | $399,000-7.2%$368/sqft |
Source: Lakeway Area AOR #702126 Report a problem | ||
| 4/19/2023 | Sold | $430,000-4.4%$397/sqft |
Source:  RealTracs MLS as distributed by MLS GRID #3507071 Report a problem RealTracs MLS as distributed by MLS GRID #3507071 Report a problem | ||
| 4/6/2023 | Pending sale | $449,900$415/sqft |
Source: East Tennessee Realtors #1222549 Report a problem | ||
| 4/1/2023 | Listed for sale | $449,900+144.6%$415/sqft |
Source: East Tennessee Realtors #1222549 Report a problem | ||
| 4/18/2008 | Sold | $183,900$170/sqft |
Source: Public Record Report a problem | ||


Get a cash offer in 3 minutes
Find out how much your home could sell for in as little as 3 minutes with a no-obligation cash offer.
Estimated market value
$370,100
