Skip main navigation
Closed
  • $324,995

    124 Pleasant Dr, Columbia, TN 38401

    3beds
    1,314sqft
    Single Family Residence, Residential
    Built in 1958
    0.4 Acres Lot
    $333,100 Zestimate®
    $247/sqft
    $1,840 Estimated rent

    Home value

    $333,100

    $316,000 - $350,000

    $1,840/mo

    Zestimate® history
    Loading
    Loading...

    Owner options

    List your home for rent

    $1,840/mo

    Rent Zestimate®

    Find your next renter with Zillow Rental Manager. Plus, with online applications, you can quickly screen prospective tenants – for free.

    Learn more

    $1,840/mo

    Rent Zestimate®

    Refinance and save

    $1,862/mo

    Est. payment

    Refinancing to a lower rate could help reduce your monthly payments and save thousands over the life of the loan.

    See today's rates

    $1,862/mo

    Est. payment

    Explore your selling options

    Work with a Zillow partner agent

    Leverage their expertise and Zillow's premium Showcase listings to get your home seen by more buyers.

    Get started

    List with your own agent

    Get your home in front of millions of buyers by listing it on Zillow.

    Learn how to do it

    Sell it yourself

    Take full control of how buyers see your home on Zillow by listing For Sale by Owner (FSBO).

    List your home

    What's special

    Ranch homeFridge staysButcher blockShed staysGreat covered porch areaStainless appliancesNeighborhood park
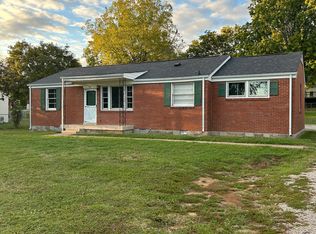
    Beautifully Renovated and Meticulously Cared For, this One Level, Ranch Home on a Large Corner Lot is not to be missed! Kitchen has Stainless Appliances, Subway Tile backsplash, Granite Countertops + Butcher Block on Island. Gorgeous refinished Hardwood Floors. Granite and Subway Tile in Bathrooms. Shed stays! Fridge stays! Washer Dryer stays! Great Covered Porch area perfect for Relaxing or Entertaining. Conveniently Located, 5 min from Maury Regional and within 3 miles of downtown Columbia. Minutes from Shopping, Neighborhood Park, Grocery, and Restaurants! Have everything you want in the city!

    Zillow last checked:

    Listing updated:

    Listing Provided by:

    Tina Keil 615-210-5070,

    Keller Williams Realty Nashville/Franklin,

    Kurt Steckel, Principal Broker, CRS, GRI, ABR 615-804-2649,

    Keller Williams Realty Nashville/Franklin

    Bought with:

    Travis Stevens, 372082

    The Ashton Real Estate Group of RE/MAX Advantage

    Source: RealTracs MLS as distributed by MLS GRID,MLS#: 2540524MLS Logo

    Facts & features

    Interior

    Bedrooms & bathrooms
    • Bedrooms: 3
    • Bathrooms: 2
    • Full bathrooms: 2
    • Main level bedrooms: 3
    Bedroom 1
    • Area: 154 Square Feet
    • Dimensions: 14x11
    Bedroom 2
    • Area: 110 Square Feet
    • Dimensions: 11x10
    Bedroom 3
    • Area: 110 Square Feet
    • Dimensions: 11x10
    Dining room
    • Area: 120 Square Feet
    • Dimensions: 15x8
    Kitchen
    • Features: Eat-in Kitchen
    • Level: Eat-in Kitchen
    • Area: 156 Square Feet
    • Dimensions: 13x12
    Living room
    • Area: 176 Square Feet
    • Dimensions: 16x11
    Heating
    • Central, Natural Gas
    Cooling
    • Central Air
    Appliances
    • Included: Dishwasher, Disposal, Dryer, Microwave, Refrigerator, Washer, Electric Oven, Electric Range
    Features
    • Ceiling Fan(s)
    • Flooring: Carpet, Wood, Tile
    • Basement: Crawl Space
    • Has fireplace: No
    Interior area
    • Total structure area: 1,314
    • Total interior livable area: 1,314 sqft
    • Finished area above ground: 1,314

    Property

    Parking
    • Total spaces: 4
    • Parking features: Attached, Asphalt
    • Carport spaces: 1
    • Uncovered spaces: 3
    Features
    • Levels: One
    • Stories: 1
    • Patio & porch: Patio, Covered
    • Fencing: Partial
    Lot
    • Size: 0.40 Acres
    • Dimensions: 87 x 175
    • Features: Level
    Details
    • Parcel number: 100I F 01300 000
    • Special conditions: Standard

    Construction

    Type & style
    • Home type: SingleFamily
    • Architectural style: Ranch
    • Property subtype: Single Family Residence, Residential
    Materials
    • Brick
    Condition
    • New construction: No
    • Year built: 1958

    Utilities & green energy

    • Sewer: Public Sewer
    • Water: Public
    • Utilities for property: Water Available

    Community & neighborhood

    Location
    • Region: Columbia
    • Subdivision: West Haven Sec 5

    Price history

    DateEventPrice
    8/3/2023Sold$324,995+0%$247/sqft
    Source: RealTracs MLS as distributed by MLS GRID #2540524 Report a problem
    6/30/2023Contingent$324,955$247/sqft
    Source: RealTracs MLS as distributed by MLS GRID #2540524 Report a problem
    6/27/2023Listed for sale$324,955+66%$247/sqft
    Source: RealTracs MLS as distributed by MLS GRID #2540524 Report a problem
    4/25/2019Sold$195,700+85.5%$149/sqft
    Source: Public Record Report a problem
    7/13/2018Sold$105,500+10.5%$80/sqft
    Source: Public Record Report a problem
    6/5/2018Listed for sale--
    Source: Auction.com Report a problem
    6/3/2005Sold$95,500+29.9%$73/sqft
    Source: Public Record Report a problem
    11/30/1995Sold$73,500$56/sqft
    Source: Public Record Report a problem

    Public tax history

    YearProperty taxesTax assessment
    2025$1,364 $49,875
    2024$1,364 $49,875
    2023$1,364 $49,875
    2022$1,364 +22.3%$49,875 +51.8%
    2021$1,116 $32,850
    2020$1,116 +51.9%$32,850
    2019$735 -23.6%$32,850 +16.1%
    2018$961 -4%$28,300 +20.3%
    2017$1,001 $23,525
    2016$1,001 +4.8%$23,525
    2015$955 $23,525
    2014$955 $23,525
    2013-- $23,525 +1.1%
    2012$939 +3.2%$23,275 0%
    2011$910 $23,280
    2010$910 $23,280
    2009-- $23,280 +1.1%
    2008$894 +8.4%$23,038
    2007$825 +2.6%$23,038
    2006$804 +2.2%$23,038 +13.7%
    2005$786 +8.6%$20,270 +4.1%
    2004$724 $19,463
    2002$724 $19,463
    2001-- $19,463 -73%
    2000-- $72,039

    Find assessor info on the county website

    Neighborhood: 38401

    Nearby schools

    GreatSchools rating
    Schools provided by the listing agent
    • Elementary: J E Woodard Elementary
    • Middle: Whitthorne Middle School
    • High: Columbia Central High School

    Source: RealTracs MLS as distributed by MLS GRID. This data may not be complete. We recommend contacting the local school district to confirm school assignments for this home.

    Get a cash offer in 3 minutes
    Find out how much your home could sell for in as little as 3 minutes with a no-obligation cash offer.
    Estimated market value
    $333,100
    Get a cash offer in 3 minutes
    Find out how much your home could sell for in as little as 3 minutes with a no-obligation cash offer.
    Estimated market value
    $333,100