Welcome to the epitome of lakeside luxury living in the prestigious Plantation gated community on Lake Greenwood! This stunning home boasts an exterior that is not only visually appealing but also offers minimal maintenance, featuring a dreamy combination of Hardiboard, brick, and stone. Inside, the entire ceiling/roof is insulated with blown-in foam which makes this home very energy efficient. An expansive driveway leads to the oversized 2-car garage, offering ample parking. Step inside this architectural masterpiece to discover grand living spaces adorned with custom details and high-end finishings and materials throughout. The living area is drenched in natural light and showcases a fireplace, built-in cabinets, and beautiful wide plank hardwood flooring. A seamless flow into the kitchen, formal dining room, and sunroom along the lakeside creates a spacious environment ideal for both family gatherings and entertainment. The kitchen is a culinary haven, with a large center island that not only serves as a striking focal point but also provides ample space for food prep, making it an ideal spot for cooking or socializing. Granite countertops with a tile backsplash grace the kitchen, offering a surface that is visually stunning and easy to maintain. The stainless-steel appliances, including a French Door wall oven, microwave, gas cooktop with a vented hood, beautiful cabinetry, and a large pantry blend into the sleek design, combining modern convenience with a polished aesthetic. The lakeside breakfast area, adjacent to the kitchen, not only offers breathtaking views but also serves as an informal dining space. An all-season sunroomfeatures a wall of casement windows you can crank open in the spring and fall, providing a tranquil space to enjoy the lake views year-round. This sunroom conveniently opens to an open-air deck for al fresco dining or entertaining. This setup ensures that even during casual meals, the scenic backdrop of Lake Greenwood becomes an integral part of the dining experience. Down the hall is a powder room and a large laundry room, complete with built-in cabinets and a sink. This thoughtfully designed home includes 5 bedrooms, each graced with a private bathroom- offering an oasis of personal space for family or any guest. There are 2 bedrooms and 2 full bathrooms on the main level. The primary suite stands as a sanctuary, featuring a custom tray ceiling, stunning lake views, natural lighting, and access to the sunroom. The primary bath is a work of art, boasting his and her closets, separate vanities, a freestanding tub, and a walk-in tile shower. The third bedroom above the garage provides an inherent sense of privacy. The fourth and fifth bedrooms are on the lower level, and are bathed in natural light.The laundry room and all bathrooms except one over the garage have quartzite counters. The heart of the lower level is a generously proportioned family room with a cozy fireplace and full kitchen that beckons gatherings, relaxation, and entertainment. The kitchen features a large island with granite countertops and beautiful cabinetry. The open layout ensures that even while engaging in culinary endeavors, the lakeside views and ambient atmosphere are ever-present. Sliding doors connect the interior to a covered patio that unfolds to extend the living space to the captivating outdoors and outdoor shower. This level also offers a realm of storage solutions with finished and unfinished rooms with flexible open spaces. Each room in the house is wired for ethernet for privacy, security, and speed. Professionally landscaped grounds surround the home, forming a harmonious backdrop that complements the architectural elegance within. A masterfully constructed keystone retaining wall with steps spans the shoreline. An L-shaped cover over the dock provides shelter for the boat slip and lift as well as a sitting area that extends over the water creating an intimate space to relish the gentle lapping of the lake.
Sold for $1,325,000
$1,325,000
124 Polo Ct, Ninety Six, SC 29666
5beds
4,855sqft
Single Family Residence
Built in 2023
0.55 Acres Lot
$1,473,500 Zestimate®
$273/sqft
$4,483 Estimated rent
Home value
$1,473,500
$1.27M - $1.71M
$4,483/mo
Zestimate® history
Owner options
List your home for rent
$4,483/mo
Rent Zestimate®
Find your next renter with Zillow Rental Manager. Plus, with online applications, you can quickly screen prospective tenants – for free.
$4,483/mo
Rent Zestimate®
Refinance and save
$7,303/mo
Est. payment
Refinancing to a lower rate could help reduce your monthly payments and save thousands over the life of the loan.
$7,303/mo
Est. payment
Explore your selling options
Work with a Zillow partner agent
Leverage their expertise and Zillow's premium Showcase listings to get your home seen by more buyers.
Get startedList with your own agent
Get your home in front of millions of buyers by listing it on Zillow.
Learn how to do itSell it yourself
Take full control of how buyers see your home on Zillow by listing For Sale by Owner (FSBO).
List your homeWhat's special
Al fresco diningLarge islandLarge center islandMinimal maintenanceBeautiful cabinetryNatural lightStunning home
Zillow last checked:
Listing updated:
Listed by:
Tonya Wiley 864-993-8153,
Wiley Real Estate LLC
Bought with:
Tony Curreri, 91045
Lakelands Realty, LLC
Source: MLS Of Greenwood Sc Inc.,MLS#: 130135
Facts & features
Interior
Bedrooms & bathrooms
- Bedrooms: 5
- Bathrooms: 6
- Full bathrooms: 5
- 1/2 bathrooms: 1
Primary bedroom
- Level: Main
Primary bathroom
- Features: Full Bath, Shower Separate, Tub-Separate
Heating
- Electric
Cooling
- Central Air
Appliances
- Included: Built-In Gas Range, Dishwasher, Disposal, Electric Oven, Eye Level Oven, Gas Range, Gas Water Heater, Microwave, Refrigerator, Tankless Water Heater, Vented Exhaust Fan, See Remarks
- Laundry: Sink
Features
- 2-Story Foyer, High Ceilings, Bookcases, Cathedral Ceiling(s), Ceiling Fan(s), Granite Counters, In-Law Floorplan, Open Floorplan, Smooth Ceiling(s), Storage, Tray Ceiling(s), Walk-In Closet(s), See Remarks
- Flooring: Ceramic Tile, Hardwood, Luxury Vinyl
- Windows: Insulated Windows
- Basement: Finished,Full,Unfinished,Walk-Out Access,See Remarks
- Number of fireplaces: 2
- Fireplace features: Family Room, Living Room
Interior area
- Total structure area: 4,855
- Total interior livable area: 4,855 sqft
Property
Parking
- Total spaces: 2
- Parking features: Garage Door Opener, 2 Car, Attached, Garage
- Garage spaces: 2
Accessibility
- Accessibility features: None
Features
- Patio & porch: Deck, Patio, See Remarks, Other
- Exterior features: Boat Lift, Boat Lift-Covered, Boat Slip-Covered, Retaining Wall, See Remarks
- Pool features: Community
- Spa features: Spa/Hot Tub
- Fencing: None
- On waterfront: Yes
- Waterfront features: Lake Greenwood, Lake, Water Access
- Frontage type: Lakefront
- Frontage length: Road: 84,Water: 97
Lot
- Size: 0.55 Acres
- Features: Cleared, In Ground Sprinkler-Full Yard
Details
- Additional structures: Pier
- Parcel number: 7815510831
Construction
Type & style
- Home type: SingleFamily
- Architectural style: Craftsman
- Property subtype: Single Family Residence
Materials
- Brick, HardiPlank Type, Stone
- Foundation: Basement
- Roof: Architectural
Condition
- Year built: 2023
Utilities & green energy
- Utilities for property: Sewer Connected, Water Connected
Community & HOA
Community
- Features: Common Areas, Lake, Private Roads
- Subdivision: The Plantation
HOA
- Has HOA: Yes
- Services included: Some Amenities
- HOA fee: $1,050 annually
Location
- Region: Ninety Six
Financial & listing details
- Price per square foot: $273/sqft
- Tax assessed value: $110,000
- Annual tax amount: $11
- Date on market: 2/1/2024
- Listing terms: Cash,Conventional
Price history
| Date | Event | Price |
|---|---|---|
| 3/20/2024 | Sold | $1,325,000-1.9%$273/sqft |
Source: MLS Of Greenwood Sc Inc. #130135 Report a problem | ||
| 2/6/2024 | Contingent | $1,350,000$278/sqft |
Source: MLS Of Greenwood Sc Inc. #130135 Report a problem | ||
| 2/1/2024 | Listed for sale | $1,350,000+1073.9%$278/sqft |
Source: MLS Of Greenwood Sc Inc. #130135 Report a problem | ||
| 9/29/2021 | Sold | $115,000$24/sqft |
Source: MLS Of Greenwood Sc Inc. #120042 Report a problem | ||
| 9/14/2021 | Contingent | $115,000$24/sqft |
Source: MLS Of Greenwood Sc Inc. #120042 Report a problem | ||
| 7/26/2021 | Price change | $115,000+15.1%$24/sqft |
Source: MLS Of Greenwood Sc Inc. #120042 Report a problem | ||
| 11/9/2020 | Listed for sale | $99,900$21/sqft |
Source: The Whitmire Agency #120042 Report a problem | ||
| 6/28/2020 | Listing removed | $99,900$21/sqft |
Source: The Whitmire Agency #118500 Report a problem | ||
| 1/7/2020 | Listed for sale | $99,900-22.6%$21/sqft |
Source: The Whitmire Agency #118500 Report a problem | ||
| 11/22/2019 | Listing removed | $129,000$27/sqft |
Source: Grand Harbor Realty #116867 Report a problem | ||
| 8/18/2018 | Listed for sale | $129,000-44.8%$27/sqft |
Source: Grand Harbor Realty #116131 Report a problem | ||
| 7/16/2007 | Sold | $233,906$48/sqft |
Source: Public Record Report a problem | ||
Public tax history
| Year | Property taxes | Tax assessment |
|---|---|---|
| 2024 | $11 | -- |
| 2023 | $11 -99.5% | -- |
| 2022 | $2,051 +119.9% | $110,000 +120% |
| 2021 | $933 -0.7% | $50,000 |
| 2020 | $940 +0.5% | $50,000 |
| 2018 | $935 | $50,000 |
| 2017 | $935 | $50,000 |
| 2016 | $935 | $50,000 -44.4% |
| 2015 | $935 -44.4% | $90,000 +1566.7% |
| 2014 | $1,680 | $5,400 |
Find assessor info on the county website
Neighborhood: 29666
Nearby homes
- $1,100,0003 bd4 ba4.1k sqft126 Polo Ct, Ninety Six, SC 29666Sold
- $925,0005 bd4 ba-- sqft122 Polo Ct, Ninety Six, SC 29666Sold
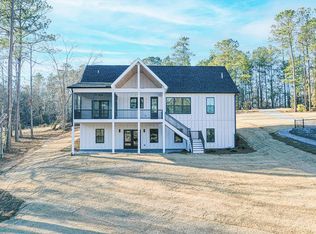
- $--0.5 acres122 Polo Ct LOT 68, Ninety Six, SC 29666Off Market
- $897,8003 bd5 ba2.5k sqft128 Polo Ct, Ninety Six, SC 29666Off Market

- $50,0000.44 acres120 Polo Ct, Ninety Six, SC 29666Off Market
- $172,0000.47 acres130 Polo Ct, Ninety Six, SC 29666Lot/Land
- $509,0003 bd4 ba2.2k sqft118 Polo Ct, Ninety Six, SC 29666Off Market
- $191,900-- bd-- ba-- sqft116 Polo Ct, Ninety Six, SC 29666Off Market
Nearby schools
GreatSchools rating
- 8/10Ninety Six Elementary SchoolGrades: 3-5Distance: 4.5 mi
- 9/10Edgewood Middle SchoolGrades: 6-8Distance: 5.3 mi
- 6/10Ninety Six High SchoolGrades: 9-12Distance: 5.3 mi
Get a cash offer in 3 minutes
Find out how much your home could sell for in as little as 3 minutes with a no-obligation cash offer.
Estimated market value
$1,473,500
Get a cash offer in 3 minutes
Find out how much your home could sell for in as little as 3 minutes with a no-obligation cash offer.
Estimated market value
$1,473,500
