Ideally positioned with effortless access to major routes and the commuter rail, this distinguished Colonial harmonizes elegance with everyday comfort. Rich hardwood floors and a dramatic great room, anchored by a gas fireplace, set a tone of quiet sophistication. The chef-appointed kitchen boasts Corian countertops, stainless steel appliances, and a breakfast bar, opening to a sun-drenched dining area and composite deck overlooking a private fenced yard. A gracious foyer, formal dining room, and main-level office and laundry, add thoughtful flexibility. Upstairs, three generous bedrooms offer ample closet space, while a walk-in attic presents expansion potential. The immaculate basement, both clean and dry, with soaring ceilings, awaits transformation. Central air & a 2-car garage are additional perks! Meticulously maintained, this residence delivers timeless architecture and modern convenience. Open Houses on Saturday, 4/25 and Sunday 4/26, from 12-2pm. Private showings upon request.
Sold for $773,000
$773,000
124 Pond St, Weymouth, MA 02190
3beds
2,488sqft
Single Family Residence
Built in 2008
0.29 Acres Lot
$778,700 Zestimate®
$311/sqft
$3,922 Estimated rent
Home value
$778,700
$740,000 - $818,000
$3,922/mo
Zestimate® history
Owner options
List your home for rent
$3,922/mo
Rent Zestimate®
Find your next renter with Zillow Rental Manager. Plus, with online applications, you can quickly screen prospective tenants – for free.
$3,922/mo
Rent Zestimate®
Refinance and save
$5,116/mo
Est. payment
Refinancing to a lower rate could help reduce your monthly payments and save thousands over the life of the loan.
$5,116/mo
Est. payment
Explore your selling options
Work with a Zillow partner agent
Leverage their expertise and Zillow's premium Showcase listings to get your home seen by more buyers.
Get startedList with your own agent
Get your home in front of millions of buyers by listing it on Zillow.
Learn how to do itSell it yourself
Take full control of how buyers see your home on Zillow by listing For Sale by Owner (FSBO).
List your homeWhat's special
Gas fireplaceMain-level officeChef-appointed kitchenBreakfast barFormal dining roomRich hardwood floorsSun-drenched dining area
Zillow last checked:
Listing updated:
Listed by:
Jessica Molisse 978-835-3879,
William Raveis R.E. & Home Services 781-331-3900
Bought with:
Amany Shehata
Fathom Realty MA
Source: MLS PIN,MLS#: 73505631
Facts & features
Interior
Bedrooms & bathrooms
- Bedrooms: 3
- Bathrooms: 2
- Full bathrooms: 1
- 1/2 bathrooms: 1
Primary bedroom
- Features: Walk-In Closet(s), Flooring - Wall to Wall Carpet, Attic Access
- Level: Second
- Area: 191.31
- Dimensions: 16.17 x 11.83
Bedroom 2
- Features: Flooring - Wall to Wall Carpet, Closet - Double
- Level: Second
- Area: 186.56
- Dimensions: 15.33 x 12.17
Bedroom 3
- Features: Flooring - Wall to Wall Carpet, Closet - Double
- Level: Second
- Area: 141.83
- Dimensions: 12.33 x 11.5
Primary bathroom
- Features: No
Bathroom 1
- Features: Bathroom - Full, Bathroom - Double Vanity/Sink, Bathroom - Tiled With Tub & Shower, Closet - Linen, Flooring - Stone/Ceramic Tile, Countertops - Stone/Granite/Solid
- Level: Second
- Area: 94.69
- Dimensions: 11.25 x 8.42
Bathroom 2
- Features: Bathroom - Half, Flooring - Stone/Ceramic Tile, Countertops - Paper Based, Dryer Hookup - Electric, Washer Hookup
- Level: First
- Area: 60.63
- Dimensions: 8.08 x 7.5
Dining room
- Features: Flooring - Hardwood, Lighting - Pendant
- Level: Main,First
- Area: 194.26
- Dimensions: 16.42 x 11.83
Kitchen
- Features: Flooring - Hardwood, Dining Area, Pantry, Countertops - Stone/Granite/Solid, Breakfast Bar / Nook, Deck - Exterior, Exterior Access, Open Floorplan, Recessed Lighting, Stainless Steel Appliances
- Level: First
- Area: 377.89
- Dimensions: 29.83 x 12.67
Living room
- Features: Ceiling Fan(s), Closet, Flooring - Hardwood
- Level: Main,First
- Area: 548.28
- Dimensions: 23.67 x 23.17
Office
- Features: Flooring - Hardwood, Lighting - Overhead, Pocket Door
- Level: Main
- Area: 140.02
- Dimensions: 11.92 x 11.75
Heating
- Forced Air, Oil, Hydro Air
Cooling
- Central Air, Dual
Appliances
- Included: Water Heater, Range, Dishwasher, Microwave, Refrigerator, Washer, Dryer
- Laundry: First Floor, Electric Dryer Hookup
Features
- Lighting - Overhead, Office, Foyer
- Flooring: Tile, Carpet, Hardwood, Flooring - Hardwood
- Doors: Pocket Door
- Windows: Insulated Windows, Screens
- Basement: Full
- Number of fireplaces: 1
- Fireplace features: Living Room
Interior area
- Total structure area: 2,488
- Total interior livable area: 2,488 sqft
- Finished area above ground: 2,488
Property
Parking
- Total spaces: 4
- Parking features: Attached, Off Street
- Attached garage spaces: 2
- Uncovered spaces: 2
Features
- Patio & porch: Deck - Composite
- Exterior features: Deck - Composite, Rain Gutters, Screens, Fenced Yard
- Fencing: Fenced/Enclosed,Fenced
Lot
- Size: 0.29 Acres
Details
- Parcel number: M:53 B:553 L:012,4767731
- Zoning: M-2
Construction
Type & style
- Home type: SingleFamily
- Architectural style: Colonial
- Property subtype: Single Family Residence
Materials
- Frame
- Foundation: Concrete Perimeter
- Roof: Shingle
Condition
- Year built: 2008
Utilities & green energy
- Electric: Circuit Breakers, 200+ Amp Service
- Sewer: Public Sewer
- Water: Public
- Utilities for property: for Gas Range, for Gas Oven, for Electric Dryer
Community & HOA
Community
- Features: Public Transportation, Shopping, Tennis Court(s), Park, Walk/Jog Trails, Medical Facility, Laundromat, Conservation Area, Highway Access, House of Worship, Marina, Public School, T-Station
HOA
- Has HOA: No
Location
- Region: Weymouth
Financial & listing details
- Price per square foot: $311/sqft
- Tax assessed value: $724,400
- Annual tax amount: $7,316
- Date on market: 9/9/2026
Price history
| Date | Event | Price |
|---|---|---|
| 7/17/2026 | Sold | $773,000-0.3%$311/sqft |
Source: MLS PIN #73505631 Report a problem | ||
| 5/3/2026 | Contingent | $775,000$311/sqft |
Source: MLS PIN #73505631 Report a problem | ||
| 4/22/2026 | Listed for sale | $775,000-1.8%$311/sqft |
Source: MLS PIN #73505631 Report a problem | ||
| 4/16/2026 | Listing removed | $789,000$317/sqft |
Source: MLS PIN #73498821 Report a problem | ||
| 4/9/2026 | Listed for sale | $789,000+89%$317/sqft |
Source: MLS PIN #73498821 Report a problem | ||
| 1/11/2016 | Sold | $417,500-1.7%$168/sqft |
Source: Public Record Report a problem | ||
| 10/8/2015 | Pending sale | $424,900$171/sqft |
Source: Raymond & Son REALTORS� #71899222 Report a problem | ||
| 9/5/2015 | Listed for sale | $424,900$171/sqft |
Source: Raymond & Son REALTORS� #71899222 Report a problem | ||
Public tax history
| Year | Property taxes | Tax assessment |
|---|---|---|
| 2025 | $7,316 +4.2% | $724,400 +6% |
| 2024 | $7,022 +9% | $683,700 +10.9% |
| 2023 | $6,441 +3.5% | $616,400 +13.5% |
| 2022 | $6,223 +7.4% | $543,000 +10% |
| 2021 | $5,795 +4.2% | $493,600 +5.7% |
| 2020 | $5,564 +1.7% | $466,800 +3.4% |
| 2019 | $5,470 +3.1% | $451,300 +6.4% |
| 2018 | $5,303 -1.3% | $424,200 +1.1% |
| 2017 | $5,374 -15.7% | $419,500 -15.8% |
| 2016 | $6,376 +8.5% | $498,100 +9.4% |
| 2015 | $5,876 +0.5% | $455,500 +3.7% |
| 2014 | $5,844 +5.6% | $439,400 +2.6% |
| 2013 | $5,535 +16.7% | $428,100 +9.5% |
| 2012 | $4,744 +3.1% | $390,800 -0.7% |
| 2011 | $4,601 | $393,600 |
Find assessor info on the county website
Neighborhood: South Weymouth
Nearby homes
- $712,6003 bd3 ba2.2k sqft132 Pond St, Weymouth, MA 02190Off Market

- $546,5003 bd1 ba1.4k sqft125 Pond St, Weymouth, MA 02190Off Market
- $822,5003 bd2 ba1.6k sqft136 Pond St, Weymouth, MA 02190Off Market
- $628,5003 bd1 ba1.2k sqft119 Pond St, Weymouth, MA 02190Off Market
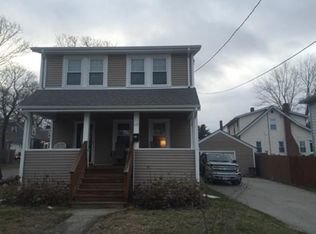
- $913,7004 bd3 ba3.3k sqft138 Pond St, Weymouth, MA 02190Off Market
- $517,1003 bd1 ba1.4k sqft113 Pond St, Weymouth, MA 02190Off Market
- $713,7004 bd2 ba1.5k sqft147 Robinswood Rd, Weymouth, MA 02190Off Market
- $616,3003 bd2 ba1.4k sqft4 Hilldale Rd, Weymouth, MA 02190Off Market
Nearby schools
GreatSchools rating
- 6/10Thomas W. Hamilton Primary SchoolGrades: K-5Distance: 1.2 mi
- NAAbigail Adams Middle SchoolGrades: 6-7Distance: 3.9 mi
- 5/10Weymouth High SchoolGrades: 9-12Distance: 1.3 mi
Get a cash offer in 3 minutes
Find out how much your home could sell for in as little as 3 minutes with a no-obligation cash offer.
Estimated market value
$778,700
Get a cash offer in 3 minutes
Find out how much your home could sell for in as little as 3 minutes with a no-obligation cash offer.
Estimated market value
$778,700
