Skip main navigation
Sold for $624,999
  • $624,999

    124 Pont Neuf Ct, Edmond, OK 73034

    4beds
    2,777sqft
    Single Family Residence
    Built in 2023
    8,411.44 Square Feet Lot
    $602,300 Zestimate®
    $225/sqft
    $3,562 Estimated rent

    Home value

    $602,300

    $572,000 - $632,000

    $3,562/mo

    Zestimate® history
    Loading
    Loading...

    Owner options

    List your home for rent

    $3,562/mo

    Rent Zestimate®

    Find your next renter with Zillow Rental Manager. Plus, with online applications, you can quickly screen prospective tenants – for free.

    Learn more

    $3,562/mo

    Rent Zestimate®

    Refinance and save

    $5,604/mo

    Est. payment

    Refinancing to a lower rate could help reduce your monthly payments and save thousands over the life of the loan.

    See today's rates

    $5,604/mo

    Est. payment

    Explore your selling options

    Work with a Zillow partner agent

    Leverage their expertise and Zillow's premium Showcase listings to get your home seen by more buyers.

    Get started

    List with your own agent

    Get your home in front of millions of buyers by listing it on Zillow.

    Learn how to do it

    Sell it yourself

    Take full control of how buyers see your home on Zillow by listing For Sale by Owner (FSBO).

    List your home

    What's special

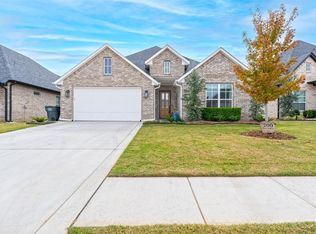
    Discover the epitome of luxury living in this exquisite 2,777 sqft residence, boasting four generously sized bedrooms and three full bathrooms, complemented by a three-car garage. As you enter, be greeted by the vaulted entryway adorned with striking light fixtures and an eye-catching beam, setting the tone for the elegant details that unfold throughout this home. The vaulted living room, bathed in natural light, features a beautiful fireplace that serves as the heart of the home, inviting warmth and relaxation. The open floor plan seamlessly connects living spaces, including a gourmet kitchen equipped with a large island, chef-quality appliances, and premium hardware, perfect for culinary enthusiasts and entertaining alike. Adjacent to the kitchen, the dining area, illuminated by more natural light and a chic chandelier, offers an intimate setting for meals. Secluded at the back of the home for maximum privacy, the primary bedroom is a true sanctuary, complete with an en-suite bathroom that boasts a large shower, a free-standing tub, and double vanities, alongside a remarkable closet. The front bedroom, with access to a hall bathroom, provides a convenient option for guests. Venture upstairs to discover two additional spacious bedrooms, a landing space that doubles as an additional living area or playroom, and a shared bathroom with double sinks, catering to both comfort and functionality. The large laundry room, with space for an extra fridge, and an oversized pantry, underscore the thoughtful design of this home. Enjoy the convenience of HOA-managed lawn care and well-water sprinklers, alongside exclusive access to a resort-style pool, offering a distinguished lifestyle within a vibrant community. Welcome to a home where every detail has been curated for those who value sophistication and comfort. Houses are open Monday - Friday 2pm - 6pm Saturdays and Sundays 12am - 4pm

    Zillow last checked:

    Listing updated:

    Listed by:

    Sherrie Madison 405-819-8214,

    Real Estate Connections GK LLC

    Bought with:

    Olya McKee, 201073

    Sage Sotheby's Realty

    Source: MLSOK/OKCMAR as distributed by MLS GRID,MLS#: 1107228MLS Logo

    Facts & features

    Interior

    Bedrooms & bathrooms
    • Bedrooms: 4
    • Bathrooms: 3
    • Full bathrooms: 3
    Heating
    • Central
    Cooling
    • Has cooling: Yes
    Appliances
    • Included: Dishwasher, Disposal, Microwave, Water Heater, Electric Oven, Double Oven, Free-Standing Gas Range
    • Laundry: Laundry Room
    Features
    • Ceiling Fan(s), Combo Woodwork, Paint Woodwork, Stained Wood
    • Flooring: Combination, Carpet, Tile, Wood
    • Windows: Double Pane, Low E, Vinyl Frame
    • Number of fireplaces: 1
    • Fireplace features: Gas Log
    Interior area
    • Total structure area: 2,777
    • Total interior livable area: 2,777 sqft

    Property

    Parking
    • Total spaces: 3
    • Parking features: Concrete
    • Garage spaces: 3
    Features
    • Levels: Two
    • Stories: 2
    • Patio & porch: Patio, Porch
    • Fencing: Wood
    Lot
    • Size: 8,411 sqft
    • Features: Cul-De-Sac, Interior Lot
    Details
    • Parcel number: 124NONEPontNeuf73034
    • Special conditions: None

    Construction

    Type & style
    • Home type: SingleFamily
    • Architectural style: Traditional
    • Property subtype: Single Family Residence
    Materials
    • Brick & Frame
    • Foundation: Slab
    • Roof: Composition
    Condition
    • Year built: 2023
    Details
    • Builder name: Twin Bridges Village LLC

    Utilities & green energy

    • Utilities for property: Cable Available, Public

    Community & neighborhood

    Location
    • Region: Edmond

    HOA & financial

    HOA
    • Has HOA: Yes
    • HOA fee: $2,420 annually
    • Services included: Gated Entry, Maintenance, Common Area Maintenance, Pool, Recreation Facility

    Other

    Other facts
    • Listing terms: Cash,Conventional,Sell FHA or VA

    Price history

    DateEventPrice
    9/3/2024Sold$624,999+0.1%$225/sqft
    Source: MLSOK/OKCMAR as distributed by MLS GRID #1107228 Report a problem
    7/12/2024Pending sale$624,499$225/sqft
    Source: MLSOK/OKCMAR as distributed by MLS GRID #1107228 Report a problem
    7/1/2024Price change$624,499-0.1%$225/sqft
    Source: MLSOK/OKCMAR as distributed by MLS GRID #1107228 Report a problem
    4/6/2024Listed for sale$624,825$225/sqft
    Source: MLSOK/OKCMAR as distributed by MLS GRID #1107228 Report a problem
    4/6/2024Listing removed--
    Source: MLSOK/OKCMAR as distributed by MLS GRID #1087043 Report a problem
    11/2/2023Listed for sale$624,825$225/sqft
    Source: MLSOK/OKCMAR as distributed by MLS GRID #1087043 Report a problem
    11/1/2023Listing removed--
    Source: MLSOK/OKCMAR as distributed by MLS GRID #1058460 Report a problem
    4/20/2023Listed for sale$624,825$225/sqft
    Source: MLSOK/OKCMAR as distributed by MLS GRID #1058460 Report a problem

    Public tax history

    YearProperty taxesTax assessment
    2025$7,218 +252.1%$68,640 +251.6%
    2024$2,050 +6163.9%$19,520 +6116.6%
    2023$33 -0.4%$314
    2022$33 +0.5%$314
    2021$33 -1.2%$314
    2020$33 +12.4%$314
    2019$29 -0.3%$314 -0.3%
    2018$30 -11.3%$315 +0.3%
    2017$33 $314
    2016$33 $314

    Find assessor info on the county website

    Neighborhood: 73034

    Nearby schools

    GreatSchools rating
    Schools provided by the listing agent
    • Elementary: Heritage ES
    • Middle: Sequoyah MS
    • High: North HS

    Source: MLSOK/OKCMAR as distributed by MLS GRID. This data may not be complete. We recommend contacting the local school district to confirm school assignments for this home.

    Get a cash offer in 3 minutes
    Find out how much your home could sell for in as little as 3 minutes with a no-obligation cash offer.
    Estimated market value
    $602,300
    Get a cash offer in 3 minutes
    Find out how much your home could sell for in as little as 3 minutes with a no-obligation cash offer.
    Estimated market value
    $602,300