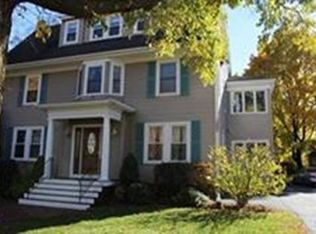
Welcome to this unique and stately Center Entrance Colonial! Built at the turn of the century, many of its original features have been lovingly preserved. Step on to the wide and welcoming front porch and into the spacious entry foyer. You will find hard wood flooring, many built-ins, window seats, wainscoting, and hidden nooks characteristic of that time period. It offers a classic floor plan with spacious rooms, two fireplaces, many windows, and a large eat-in kitchen. The rear screened-in porch, provides a private connection to the outdoors. The second floor "Study" has a fireplace and offers versatile use, including the possibility of a fifth bedroom. The generous lot is just the right size, complete with a garage, plenty of off street parking and the rare enhancement of a copper beech tree. Other features and improvements are: a five year old gas fired state of the art heating system, and hot water tank, a 7 year old roof, gas cooking, a whole house fan, a walk-up attic for possible future expansion, a third full bathroom in the basement laundry room, a water filtration system, a newer refrigerator and a new washer and dryer. Situated on a corner lot in the highly desirable West Side, this fine home is 0.5 miles to the Reading commuter rail station and 0.4 miles to the Joshua Eaton and Parker Middle Schools.
For sale
$1,100,000
124 Prescott St, Reading, MA 01867
4beds
2,322sqft
Single Family Residence
Built in 1898
0.26 Acres Lot
$1,169,600 Zestimate®
$474/sqft
$-- HOA
What's special
Two fireplacesWater filtration systemWhole house fanNew washer and dryerNewer refrigeratorHard wood flooringMany built-ins
- 2 days
- 647
- 43
Zillow last checked:
Listing updated:
Listed by:
The Beaton Team 781-439-7711,
Leading Edge Real Estate 781-944-6060
Source: MLS PIN,MLS#: 73584842
Facts & features
Interior
Bedrooms & bathrooms
- Bedrooms: 4
- Bathrooms: 4
- Full bathrooms: 3
- 1/2 bathrooms: 1
Primary bedroom
- Features: Bathroom - 3/4, Ceiling Fan(s), Closet, Flooring - Wood
- Level: Second
- Area: 180
- Dimensions: 15 x 12
Bedroom 2
- Features: Ceiling Fan(s), Closet, Flooring - Wood
- Level: Second
- Area: 151.11
- Dimensions: 13.33 x 11.33
Bedroom 3
- Features: Ceiling Fan(s), Closet, Flooring - Wood
- Level: Second
- Area: 171
- Dimensions: 14.25 x 12
Bedroom 4
- Features: Closet, Flooring - Wood
- Level: Second
- Area: 135.77
- Dimensions: 12.25 x 11.08
Primary bathroom
- Features: Yes
Bathroom 1
- Features: Bathroom - Half
- Level: First
Bathroom 2
- Features: Bathroom - 3/4
- Level: Second
Bathroom 3
- Features: Bathroom - Full
- Level: Second
Dining room
- Features: Flooring - Hardwood, Window(s) - Bay/Bow/Box, Wainscoting, Crown Molding, Decorative Molding
- Level: First
- Area: 159.75
- Dimensions: 13.5 x 11.83
Kitchen
- Features: Flooring - Hardwood, Open Floorplan, Recessed Lighting, Gas Stove, Crown Molding
- Level: First
- Area: 198.78
- Dimensions: 19.08 x 10.42
Living room
- Features: Flooring - Hardwood, Crown Molding, Window Seat
- Level: First
- Area: 356.13
- Dimensions: 21.58 x 16.5
Heating
- Baseboard, Natural Gas, Fireplace
Cooling
- Window Unit(s), Whole House Fan
Appliances
- Included: Gas Water Heater, Water Heater, Range, Dishwasher, Disposal, Refrigerator, Washer, Dryer, Water Treatment
- Laundry: In Basement, Washer Hookup
Features
- Closet, Crown Molding, Window Seat, Bathroom - 3/4, Entrance Foyer, Study, 3/4 Bath, Walk-up Attic
- Flooring: Wood, Tile, Carpet, Hardwood, Flooring - Hardwood, Flooring - Wood
- Windows: Storm Window(s)
- Basement: Full,Partially Finished,Bulkhead,Unfinished
- Number of fireplaces: 2
- Fireplace features: Living Room
Interior area
- Total structure area: 2,322
- Total interior livable area: 2,322 sqft
- Finished area above ground: 2,322
Property
Parking
- Total spaces: 6
- Parking features: Detached, Garage Door Opener, Paved Drive, Off Street, Paved
- Garage spaces: 1
- Uncovered spaces: 5
Features
- Patio & porch: Porch, Screened, Deck
- Exterior features: Porch, Porch - Screened, Deck
Lot
- Size: 0.26 Acres
- Features: Corner Lot, Level
Details
- Parcel number: M:0016 B:0000 L:0045.0,732312
- Zoning: S15
Construction
Type & style
- Home type: SingleFamily
- Architectural style: Colonial
- Property subtype: Single Family Residence
Materials
- Frame
- Foundation: Stone
- Roof: Shingle
Condition
- Year built: 1898
Utilities & green energy
- Electric: Circuit Breakers
- Sewer: Public Sewer
- Water: Public
- Utilities for property: for Gas Range, Washer Hookup
Community & HOA
Community
- Features: Public Transportation, Shopping, Tennis Court(s), Park, Walk/Jog Trails, House of Worship, Public School, T-Station, Sidewalks
- Subdivision: West Side in the Joshua Eaton District*
HOA
- Has HOA: No
Location
- Region: Reading
Financial & listing details
- Price per square foot: $474/sqft
- Tax assessed value: $1,065,200
- Annual tax amount: $11,675
- Date on market: 9/30/2026
- Listing terms: Contract
- Exclusions: Included In The Sale Is The Play Structure
- Road surface type: Paved
Estimated market value
$1,169,600
$1.05M - $1.29M
$4,587/mo
Price history
| Date | Event | Price |
|---|---|---|
| 9/30/2026 | Listed for sale | $1,100,000+381.4%$474/sqft |
Source: MLS PIN #73584842 Report a problem | ||
| 12/27/1990 | Sold | $228,500$98/sqft |
Source: Public Record Report a problem | ||
Public tax history
| Year | Property taxes | Tax assessment |
|---|---|---|
| 2025 | $11,498 +3% | $1,009,500 +6% |
| 2024 | $11,159 +0.5% | $952,100 +7.9% |
| 2023 | $11,106 +3.8% | $882,100 +9.9% |
| 2022 | $10,699 +5.4% | $802,600 +9.2% |
| 2021 | $10,148 +0.9% | $734,800 +1.9% |
| 2020 | $10,055 +3% | $720,800 +5.1% |
| 2019 | $9,760 +8.7% | $685,900 +5.9% |
| 2018 | $8,979 +3.7% | $647,400 +4.9% |
| 2017 | $8,655 -1.3% | $616,900 +2% |
| 2016 | $8,773 +6.7% | $605,000 +8.2% |
| 2015 | $8,223 +3.2% | $559,400 +3.4% |
| 2014 | $7,971 -7.4% | $540,800 -6.2% |
| 2013 | $8,611 +3.1% | $576,400 -2.3% |
| 2012 | $8,350 +6.6% | $590,100 +4% |
| 2011 | $7,832 +11.6% | $567,500 +11.1% |
| 2010 | $7,021 +19% | $510,600 +4.5% |
| 2006 | $5,902 +2.3% | $488,600 +6.4% |
| 2005 | $5,772 +9.2% | $459,200 +6.2% |
| 2004 | $5,286 +15.9% | $432,200 +8.9% |
| 2003 | $4,562 +26.5% | $397,000 +48.7% |
| 2001 | $3,606 +3.2% | $266,900 +13% |
| 2000 | $3,493 +4.2% | $236,200 +13.6% |
| 1999 | $3,353 | $207,900 |
Find assessor info on the county website
Monthly payment
Est. payment
Payment breakdown
Explore the cost of this home by adjusting the details. Changes won't be saved.Climate risks
Neighborhood: 01867
Nearby schools
Schools provided by the listing agent
- Elementary: Joshua Eaton Elementry *
- Middle: Walter Parker Middle School *
- High: Reading Memorial H S
Source: MLS PIN. This data may not be complete. We recommend contacting the local school district to confirm school assignments for this home.
Similar homes
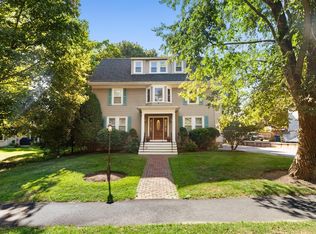
- $1,125,0004 bd2 ba1.9k sqft38 Fairmount Rd, Reading, MA 01867For Sale
 MLS ID #73584263, The Kennedy Team, Classified Realty Group. MLS PIN
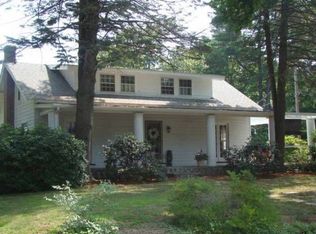
 - $999,9003 bd3 ba2k sqft70 Longview Rd, Reading, MA 01867For Sale
 MLS ID #73585219, Rick Nazzaro, Colonial Manor Realty. MLS PIN
 - $1,250,0004 bd3 ba3k sqft118 Pine Ridge Rd, Reading, MA 01867For Sale
 MLS ID #73585139, Kevin McDermott, RE/MAX Real Estate Center. MLS PIN
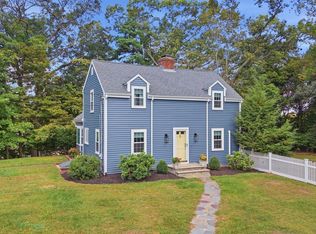
 - $1,124,9004 bd3 ba2.8k sqft36 Grove St, Reading, MA 01867For Sale
 MLS ID #73578005, Margaret O'Sullivan, William Raveis R.E. & Home Services. MLS PIN
