Skip main navigation
Closed
  • Listed by: Coldwell Banker Hickok and Boardman
    Bought with: Vermont Real Estate Company
    $810,000

    124 Prospect Parkway, Burlington, VT 05401

    3beds
    2,048sqft
    Single Family Residence
    Built in 1959
    0.41 Acres Lot
    $827,300 Zestimate®
    $396/sqft
    $3,797 Estimated rent

    Home value

    $827,300

    $753,000 - $910,000

    $3,797/mo

    Zestimate® history
    Loading
    Loading...

    Owner options

    List your home for rent

    $3,797/mo

    Rent Zestimate®

    Find your next renter with Zillow Rental Manager. Plus, with online applications, you can quickly screen prospective tenants – for free.

    Learn more

    $3,797/mo

    Rent Zestimate®

    Refinance and save

    $4,356/mo

    Est. payment

    Refinancing to a lower rate could help reduce your monthly payments and save thousands over the life of the loan.

    See today's rates

    $4,356/mo

    Est. payment

    Explore your selling options

    Work with a Zillow partner agent

    Leverage their expertise and Zillow's premium Showcase listings to get your home seen by more buyers.

    Get started

    List with your own agent

    Get your home in front of millions of buyers by listing it on Zillow.

    Learn how to do it

    Sell it yourself

    Take full control of how buyers see your home on Zillow by listing For Sale by Owner (FSBO).

    List your home

    What's special

    Wood-burning fireplaceStone wallsRadiant floor heatBluestone walkwayFloor-to-ceiling windowsBluestone patioSlate floors
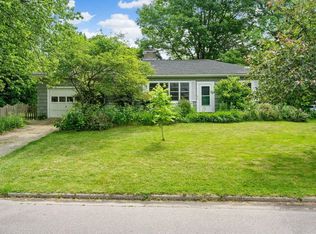
    Welcome to this fantastic home in Burlington’s South End Hill Section located in the desirable Prospect Parkway neighborhood! Upon arrival you will appreciate the home’s curb appeal: a bluestone walkway, mature landscaping, custom driveway pavers, & attractive cedar shakes & garage doors. Greet guests & unload your baggage in the spacious entryway that connects the garage to the home - a beautiful space with radiant floor heat & 15’ floor-to-ceiling windows bringing in sunlight all day. All 3 bedrooms & an updated guest bath are on the upper level. Primary en suite has floor-to-ceiling windows, wood-burning fireplace, lots of closet space, & an updated ¾ bath with tiled shower & additional closet. The main level has an open floor plan, great for entertaining, kitchen upgrades, & a cozy living room with slate floors that opens to bluestone patio with stone walls, fire pit, & pergola. Backyard is fenced in. Privacy guaranteed with land to the north protected by city, cannot be developed. Recent practical updates & maintenance: new roof (2024), new flooring in kitchen/dining/laundry room (Oct 2025), professionally cleaned windows, dryer vent/ furnace/chimney cleaned & ready upon move in. Location is convenient to Burlington’s bustling South End, abundance of restaurants, grocery stores, waterfront, downtown & I-89. 1.5 hrs to Montreal, 3.5 hrs to Boston. Just an hour to 4 ski resorts: Stowe, Sugarbush, Bolton & Smugglers Notch!

    Zillow last checked:

    Listing updated:

    Listed by:

    Michaela Quinlan,

    Coldwell Banker Hickok and Boardman Cell:802-881-1170

    Bought with:

    Kara Koptiuch

    Vermont Real Estate Company

    Source: PrimeMLS,MLS#: 5067030MLS Logo

    Facts & features

    Interior

    Bedrooms & bathrooms
    • Bedrooms: 3
    • Bathrooms: 3
    • Full bathrooms: 1
    • 3/4 bathrooms: 1
    • 1/2 bathrooms: 1
    Heating
    • Natural Gas, Wood, Baseboard, Hot Water, Radiant Floor
    Cooling
    • Wall Unit(s)
    Appliances
    • Included: Dishwasher, Disposal, Dryer, Range Hood, Washer, Electric Stove, Gas Water Heater, Owned Water Heater, Exhaust Fan
    Features
    • Ceiling Fan(s), Kitchen/Dining, Primary BR w/ BA, Natural Light, Natural Woodwork, Indoor Storage, Walk-In Closet(s), Programmable Thermostat
    • Flooring: Slate/Stone, Wood, Vinyl Plank
    • Windows: Window Treatments, Screens, Storm Window(s)
    • Basement: None
    • Number of fireplaces: 2
    • Fireplace features: Wood Burning, 2 Fireplaces
    Interior area
    • Total structure area: 2,150
    • Total interior livable area: 2,048 sqft
    • Finished area above ground: 2,048
    • Finished area below ground: 0

    Property

    Parking
    • Total spaces: 5
    • Parking features: Brick/Pavers, Direct Entry, Storage Above, Driveway, Garage, On Site, Parking Spaces 5, Paved, Covered, Attached
    • Garage spaces: 2
    • Has uncovered spaces: Yes
    Accessibility
    • Accessibility features: Bathroom w/Step-in Shower, Bathroom w/Tub, Hard Surface Flooring
    Features
    • Levels: Two
    • Stories: 2
    • Patio & porch: Patio
    • Exterior features: Garden, Natural Shade, Storage
    • Has spa: Yes
    • Spa features: Heated
    • Fencing: Full
    Lot
    • Size: 0.41 Acres
    • Features: Curbing, Landscaped, Level, Sidewalks, Trail/Near Trail, Walking Trails, Wooded, Abuts Conservation, In Town, Near Country Club, Near Golf Course, Near Paths, Near Shopping, Neighborhood, Near Hospital, Near School(s)
    Details
    • Parcel number: 11403520073
    • Zoning description: RES

    Construction

    Type & style
    • Home type: SingleFamily
    • Architectural style: Contemporary
    • Property subtype: Single Family Residence
    Materials
    • Wood Frame
    • Foundation: Slab w/ Frost Wall
    • Roof: Shingle
    Condition
    • New construction: No
    • Year built: 1959

    Utilities & green energy

    • Electric: Circuit Breakers
    • Sewer: Public Sewer
    • Utilities for property: Cable Available

    Community & neighborhood

    Security
    • Security features: Smoke Detector(s)
    Location
    • Region: Burlington

    Other

    Other facts
    • Road surface type: Paved

    Price history

    DateEventPrice
    12/4/2025Sold$810,000+8%$396/sqft
    Source: PrimeMLS #5067030 Report a problem
    10/29/2025Contingent$750,000$366/sqft
    Source: PrimeMLS #5067030 Report a problem
    10/23/2025Listed for sale$750,000+66.7%$366/sqft
    Source: PrimeMLS #5067030 Report a problem
    5/27/2020Sold$450,000+24.1%$220/sqft
    Source: Public Record Report a problem
    7/30/2012Sold$362,500+5.1%$177/sqft
    Source: Public Record Report a problem
    1/11/2007Sold$345,000+117.8%$168/sqft
    Source: Public Record Report a problem
    6/24/1998Sold$158,400+13.1%$77/sqft
    Source: Public Record Report a problem
    5/30/1991Sold$140,000$68/sqft
    Source: Public Record Report a problem

    Public tax history

    YearProperty taxesTax assessment
    2024-- $540,000
    2023-- $540,000
    2022-- $540,000
    2021-- $540,000 +40.5%
    2020-- $384,400
    2019-- $384,400
    2018-- $384,400 +3.8%
    2017$9,862 $370,200
    2016-- $370,200 +9900%
    2015-- $3,702 +6.6%
    2014-- $3,474
    2013-- $3,474
    2012-- $3,474
    2011-- $3,474
    2010-- $3,474
    2009-- $3,474
    2008-- $3,474
    2007-- $3,474
    2006-- $3,474

    Find assessor info on the county website

    Neighborhood: 05401

    Nearby schools

    GreatSchools rating
    Schools provided by the listing agent
    • Elementary: Assigned
    • Middle: Edmunds Middle School
    • High: Burlington High School
    • District: Burlington School District

    Source: PrimeMLS. This data may not be complete. We recommend contacting the local school district to confirm school assignments for this home.

    Get pre-qualified for a loan
    At Zillow Home Loans, we can pre-qualify you in as little as 5 minutes with no impact to your credit score.

    An equal housing lender. NMLS #10287.

    Sell for more on Zillow
    Get a Zillow Showcase℠ listing at no additional cost and you could sell for .
    $827,300
    2% more
    +$16,546
    With Zillow Showcase(estimated)
    $843,846