Welcome home to this beautifully updated 1,732 square foot ranch in Wayne Trace School District! Nestled on a quiet cul-de-sac, this move in ready home offers an inviting open floor plan that's perfect for everyday living and entertaining, featuring a huge living room with plenty of space for family gatherings and entertaining guests. The home features a spacious primary bedroom with a private en-suite bathroom, providing a comfortable retreat at the end of the day. The beautifully updated guest bathroom includes a stunning walk-in tile shower, adding both style and functionality. The incredible sunroom addition is sure to become a favorite spot, offering beautiful views of the backyard and the perfect place to relax year round. Step outside to the stamped concrete patio, an ideal space for grilling, hosting guests, or enjoying a quiet evening outdoors. Extensively remodeled in 2020, this home features new flooring, fresh paint throughout, a new furnace, new deco metal shingles, new kitchen appliances, a stamped concrete patio, and a concrete driveway, giving you the peace of mind that many of the major updates have already been completed. Additional highlights include a spacious three-car attached garage perfect for parking, storage or a workshop. This home offers the perfect combination of modern updates, functional living space, beautiful landscaping, and a desirable location.
Under contract
$219,000
124 Proxmire Dr, Payne, OH 45880
3beds
1,732sqft
Single Family Residence
Built in 1983
0.29 Acres Lot
$214,600 Zestimate®
$126/sqft
$-- HOA
What's special
Beautiful landscapingQuiet cul-de-sacFunctional living spaceInviting open floor planBeautifully updated guest bathroomFresh paint throughoutNew flooring
- 21 days |
- 657 |
- 52 |
Likely to sell faster than
Zillow last checked:
Listing updated:
Listed by:
Dustin Stoller 419-670-5078,
Stoller Real Estate & Land LLC
Source: NORIS,MLS#: 10009900
Facts & features
Interior
Bedrooms & bathrooms
- Bedrooms: 3
- Bathrooms: 2
- Full bathrooms: 2
Bedroom 2
- Level: Main
- Dimensions: 12 x 11
Bedroom 3
- Level: Main
- Dimensions: 11 x 10
Other
- Level: Main
- Dimensions: 14 x 12
Dining room
- Level: Main
- Dimensions: 12 x 12
Other
- Level: Main
- Dimensions: 7 x 4
Family room
- Level: Main
- Dimensions: 23 x 12
Kitchen
- Level: Main
- Dimensions: 13 x 12
Living room
- Level: Main
- Dimensions: 25 x 16
Heating
- Baseboard, Forced Air
Cooling
- Central Air, Window Unit(s)
Appliances
- Included: Dishwasher, Microwave, Water Heater, Disposal, Dryer, Electric Oven, Electric Range, Refrigerator
- Laundry: Main Level
Features
- Built In Shower Chair, Ceiling Fan(s), Entrance Foyer, Open Floorplan, Primary Bathroom
- Flooring: Carpet, Vinyl
- Has basement: No
- Has fireplace: No
- Common walls with other units/homes: No Common Walls
Interior area
- Total structure area: 1,732
- Total interior livable area: 1,732 sqft
Video & virtual tour
Property
Parking
- Total spaces: 5
- Parking features: Concrete, Detached Garage, Driveway, Storage
- Garage spaces: 3
- Has uncovered spaces: Yes
Features
- Levels: One
- Patio & porch: Rear Patio
Lot
- Size: 0.29 Acres
- Dimensions: 51.8X129
- Features: Cul-De-Sac
Details
- Additional structures: Shed(s)
- Parcel number: 1918S01000
Construction
Type & style
- Home type: SingleFamily
- Property subtype: Single Family Residence
Materials
- Vinyl Siding
- Foundation: Block, Pillar/Post/Pier
- Roof: Metal,Shingle
Condition
- New construction: No
- Year built: 1983
Utilities & green energy
- Sewer: Public Sewer
- Water: Public
- Utilities for property: Electricity Connected, Natural Gas Connected, Sewer Connected, Water Connected
Community & HOA
Community
- Subdivision: None
HOA
- Has HOA: No
Location
- Region: Payne
Financial & listing details
- Price per square foot: $126/sqft
- Tax assessed value: $90,000
- Annual tax amount: $1,264
- Date on market: 7/1/2026
- Listing terms: Cash,Conventional,FHA
- Electric utility on property: Yes
- Road surface type: Asphalt
Estimated market value
$214,600
$204,000 - $225,000
$1,299/mo
Price history
| Date | Event | Price |
|---|---|---|
| 7/17/2026 | Contingent | $219,000$126/sqft |
Source: NORIS #10009900 Report a problem | ||
| 7/1/2026 | Listed for sale | $219,000$126/sqft |
Source: NORIS #10009900 Report a problem | ||
Public tax history
| Year | Property taxes | Tax assessment |
|---|---|---|
| 2024 | $1,264 +4.1% | $31,500 |
| 2023 | $1,215 -1% | $31,500 |
| 2022 | $1,227 +4.1% | $31,500 +20.3% |
| 2021 | $1,178 -3.4% | $26,190 +10.8% |
| 2020 | $1,220 +10.6% | $23,630 |
| 2019 | $1,102 +14.2% | $23,630 +8.1% |
| 2018 | $965 +0.6% | $21,850 |
| 2017 | $960 +1.3% | $21,850 |
| 2016 | $947 +2.4% | $21,850 +0.7% |
| 2015 | $925 -1% | $21,700 |
| 2014 | $934 -13% | $21,700 -6.5% |
| 2013 | $1,074 | $23,210 |
| 2012 | $1,074 +1.7% | $23,210 |
| 2011 | $1,056 -3.3% | $23,210 |
| 2010 | $1,092 | $23,210 |
Find assessor info on the county website
Monthly payment
Est. payment
Payment breakdown
Explore the cost of this home by adjusting the details. Changes won't be saved.Climate risks
Neighborhood: 45880
Nearby schools
GreatSchools rating
- 6/10Payne Elementary SchoolGrades: K-6Distance: 0.7 mi
- 7/10Wayne Trace High SchoolGrades: 7-12Distance: 7.9 mi
Schools provided by the listing agent
- Elementary: Payne
- High: Wayne Trace
Source: NORIS. This data may not be complete. We recommend contacting the local school district to confirm school assignments for this home.
- $224,6003 bd1 ba2.1k sqft120 Proxmire Dr, Payne, OH 45880Off Market
- $135,2002 bd1 ba1.2k sqft421 E Orchard St, Payne, OH 45880Off Market
- $400-- bd-- ba-- sqftProxmire St, Payne, OH 45880Off Market
- $5,000-- bd-- ba-- sqftProxmire St, Payne, OH 45880Off Market
- $10,200-- bd-- ba-- sqftProxmire St, Payne, OH 45880Off Market
- $132,9003 bd2 ba1.4k sqft123 Proxmire Dr, Payne, OH 45880Off Market
- $96,9002 bd1 ba864 sqft415 E Orchard St, Payne, OH 45880Off Market
- $139,7003 bd1 ba1.1k sqft425 E Orchard St, Payne, OH 45880Off Market
A local agent can set up tours, give advice and negotiate with sellers.
A local lender can help you make sure your offer is ready when you are.
Similar homes
- $169,9004 bd2 ba2.1k sqft240 E Merrin St, Payne, OH 45880For Sale
 MLS ID #10008968, Dustin Stoller, Stoller Real Estate & Land LLC. NORIS
 - $159,9003 bd1 ba1k sqft412 S Laura St, Payne, OH 45880For Sale
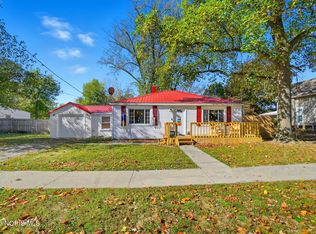 MLS ID #10000483, Stephanie R. Miller, Straley Realty Auctioneers Inc. NORIS
 - $220,0004 bd2 ba1.8k sqft422 Monroe St, Monroeville, IN 46773For Sale By Owner

- $214,9003 bd2 ba1.3k sqft1825 Richfield Dr, New Haven, IN 46774For Sale
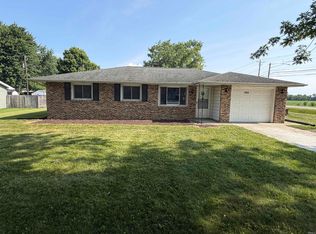 MLS ID #202627724, Glenn Abels, Abels Real Estate. IRMLS
 - $199,9003 bd1 ba1k sqft1718 E Macgregor Dr, New Haven, IN 46774For SaleMLS ID #202629367, Kaylin Krontz, CENTURY 21 Bradley Realty, Inc. IRMLS
- $189,9002 bd2 ba1.5k sqft22602 Stenger St, Woodburn, IN 46797For SaleMLS ID #202626456, Lee Prescott, Keller Williams Realty Group. IRMLS
- $255,0003 bd2 ba1.4k sqft9023 Trier Rd, Fort Wayne, IN 46815For SaleMLS ID #202629001, Cindy Bluhm, Mike Thomas Assoc., Inc. IRMLS
- $225,0004 bd2 ba1.7k sqft17423 State Road 37, Harlan, IN 46743For SaleMLS ID #202626441, Elleanor McClain, Anthony REALTORS. IRMLS
- $215,0003 bd3 ba1.3k sqft4504 Woodway Dr, Fort Wayne, IN 46835For SaleMLS ID #202622465, Ahtway Freeda, Allure Realty LLC. IRMLS
- $194,9002 bd1 ba1.3k sqft302 S Water St, Monroeville, IN 46773For SaleMLS ID #202627631, Joel M Griebel, Coldwell Banker Real Estate Gr. IRMLS
- $241,9003 bd2 ba1.4k sqft7211 Chivington Dr, Fort Wayne, IN 46815For SaleMLS ID #202625361, Thad Wagner, CENTURY 21 Bradley Realty, Inc. IRMLS
- $179,0003 bd2 ba1.9k sqft22517 Stenger St, Woodburn, IN 46797For SaleMLS ID #202625701, Nicholas Krauter, Schrader RE and Auction/Fort W. IRMLS
- $219,0003 bd2 ba1.4k sqft1023 Park St, Van Wert, OH 45891For Sale
 MLS ID #310686, Karl (Joe) Bagley, Straley Realty & Auctioneers- Van Wert. WCAR OH
 - $169,0003 bd1 ba1.1k sqft15986 State Route 613, Paulding, OH 45879For SaleMLS ID #10009734, Dustin Stoller, Stoller Real Estate & Land LLC. NORIS
- $250,0003 bd2 ba1.4k sqft7409 Parliament Pl, Fort Wayne, IN 46835For SaleMLS ID #202620581, Scott Marker, United Country Real Estate/Anchor Realty. IRMLS
- $299,9003 bd3 ba1.5k sqft6597 Lincoln Hwy, Convoy, OH 45832For SaleMLS ID #10009505, Rebecca D Strickler, Realty Five of Defiance. NORIS
- $184,9004 bd2 ba1.5k sqft12582 Maple Ave, Paulding, OH 45879For SaleMLS ID #10009499, Kelly McCoy, Realty Five of Defiance. NORIS
- $254,9003 bd3 ba1.6k sqft6815 Forestwood Dr, Fort Wayne, IN 46815For SaleMLS ID #202627233, Crista Miller, RE/MAX Results. IRMLS
- $239,9004 bd3 ba2.1k sqft4036 Olivene Cv, New Haven, IN 46774For SaleMLS ID #202623654, Keely Cronkhite, Tom Hayes Realty. IRMLS
- $249,9005 bd3 ba2k sqft6427 Monarch Dr, Fort Wayne, IN 46815For SaleMLS ID #202625992, Heather Gorney, eXp Realty, LLC. IRMLS
