Skip main navigation
Closed
  • $210,000

    124 Quarry Point Dr, Clarksville, TN 37043

    2beds
    1,216sqft
    Townhouse, Residential, Condominium
    Built in 2025
    -- sqft lot
    $211,700 Zestimate®
    $173/sqft
    $1,360 Estimated rent

    Home value

    $211,700

    $201,000 - $222,000

    $1,360/mo

    Zestimate® history
    Loading
    Loading...

    Owner options

    List your home for rent

    $1,360/mo

    Rent Zestimate®

    Find your next renter with Zillow Rental Manager. Plus, with online applications, you can quickly screen prospective tenants – for free.

    Learn more

    $1,360/mo

    Rent Zestimate®

    Refinance and save

    $1,433/mo

    Est. payment

    Refinancing to a lower rate could help reduce your monthly payments and save thousands over the life of the loan.

    See today's rates

    $1,433/mo

    Est. payment

    Explore your selling options

    Work with a Zillow partner agent

    Leverage their expertise and Zillow's premium Showcase listings to get your home seen by more buyers.

    Get started

    List with your own agent

    Get your home in front of millions of buyers by listing it on Zillow.

    Learn how to do it

    Sell it yourself

    Take full control of how buyers see your home on Zillow by listing For Sale by Owner (FSBO).

    List your home

    What's special

    Serene tree-lined viewCovered front porchStainless steel appliancesOpen-concept layoutBack patioGenerously sized bedroomsModern kitchen
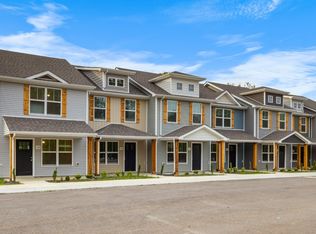
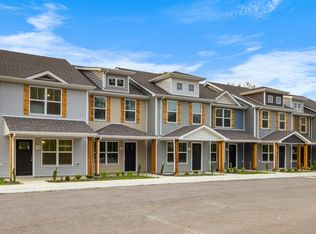
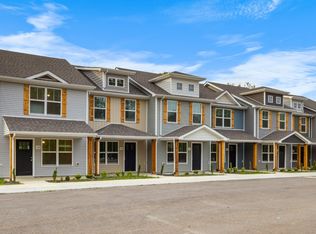
    Discover The Quarry Townhomes – Modern Living in the Heart of Clarksville Welcome to The Quarry Townhomes, a newly developed community ideally situated near Dunbar Cave State Park and downtown Clarksville. Located in the vibrant St. Bethlehem area, these townhomes offer convenient access to Austin Peay State University, the esteemed Rossview School District, and Exit 8 off I-24. Property Highlights: Contemporary Design: Each townhome features an open-concept layout with tall ceilings and laminate flooring on the main level, creating a spacious and inviting atmosphere. Gourmet Kitchen: Enjoy a modern kitchen equipped with stainless steel appliances, including a stove, dishwasher, and range microwave. White cabinetry adds a touch of elegance, and a pantry offers ample storage space . Comfortable Living Spaces: The homes boast two generously sized bedrooms, each with its own en suite bathroom, providing privacy and comfort for residents. Outdoor Amenities: Relax on the covered front porch or the back patio, which offers a serene tree-lined view—perfect for unwinding after a long day. Low-Maintenance Living: The homeowners association (HOA) covers CDE Lightband internet, trash concierge service, lawn care, landscaping, exterior building maintenance, and insurance, ensuring a hassle-free lifestyle . Special Offer: The seller is offering up to $10,000 towards closing costs and/or interest rate buy-down with an acceptable offer, making it an excellent opportunity for buyers!

    Zillow last checked:

    Listing updated:

    Listed by:

    Christian Black 931-801-8660,

    Century 21 Platinum Properties

    Bought with:

    Travis Q. Recer, 290413

    Connect Real Estate

    Source: RealTracs MLS as distributed by MLS GRID,MLS#: 2866089MLS Logo

    Facts & features

    Interior

    Bedrooms & bathrooms
    • Bedrooms: 2
    • Bathrooms: 3
    • Full bathrooms: 2
    • 1/2 bathrooms: 1
    Bedroom 1
    • Features: Full Bath
    • Level: Full Bath
    • Area: 160 Square Feet
    • Dimensions: 10x16
    Bedroom 2
    • Features: Bath
    • Level: Bath
    • Area: 144 Square Feet
    • Dimensions: 12x12
    Living room
    • Area: 252 Square Feet
    • Dimensions: 12x21
    Heating
    • Central, Heat Pump
    Cooling
    • Ceiling Fan(s), Electric
    Appliances
    • Included: Electric Oven, Built-In Electric Range, Dishwasher, Disposal, Microwave, Refrigerator
    • Laundry: Electric Dryer Hookup, Washer Hookup
    Features
    • High Speed Internet
    • Flooring: Carpet, Laminate, Tile
    • Basement: None
    Interior area
    • Total structure area: 1,216
    • Total interior livable area: 1,216 sqft
    • Finished area above ground: 1,216

    Property

    Parking
    • Total spaces: 2
    • Parking features: Open
    • Uncovered spaces: 2
    Features
    • Levels: Two
    • Stories: 2
    • Patio & porch: Patio, Covered, Porch
    Details
    • Parcel number: 063056I G 02400 00012056I
    • Special conditions: Standard

    Construction

    Type & style
    • Home type: Townhouse
    • Architectural style: Contemporary
    • Property subtype: Townhouse, Residential, Condominium
    • Attached to another structure: Yes
    Materials
    • Vinyl Siding
    • Roof: Shingle
    Condition
    • New construction: Yes
    • Year built: 2025

    Utilities & green energy

    • Sewer: Public Sewer
    • Water: Public
    • Utilities for property: Electricity Available, Water Available, Cable Connected

    Community & HOA

    Community
    • Subdivision: Quarry Townhomes
    HOA
    • Has HOA: Yes
    • Services included: Maintenance Grounds, Internet, Trash
    • HOA fee: $135 monthly
    • Second HOA fee: $300 one time
    Location
    • Region: Clarksville

    Financial & listing details

    • Price per square foot: $173/sqft
    • Annual tax amount: $1,602
    • Date on market: 5/2/2025
    • Date available: 05/16/2025
    • Electric utility on property: Yes

    Price history

    DateEventPrice
    1/15/2026Sold$210,000$173/sqft
    Source: RealTracs MLS as distributed by MLS GRID #2866089 Report a problem
    11/25/2025Contingent$210,000$173/sqft
    Source: RealTracs MLS as distributed by MLS GRID #2866089 Report a problem
    9/26/2025Listed for sale$210,000$173/sqft
    Source: RealTracs MLS as distributed by MLS GRID #2866089 Report a problem
    8/29/2025Contingent$210,000$173/sqft
    Source: RealTracs MLS as distributed by MLS GRID #2866089 Report a problem
    5/8/2025Price change$210,000-2.3%$173/sqft
    Source: RealTracs MLS as distributed by MLS GRID #2866089 Report a problem
    5/2/2025Listed for sale$215,000-2.3%$177/sqft
    Source: RealTracs MLS as distributed by MLS GRID #2866089 Report a problem
    1/3/2025Listing removed$220,000$181/sqft
    Source: RealTracs MLS as distributed by MLS GRID #2740302 Report a problem
    10/2/2024Listed for sale$220,000$181/sqft
    Source: RealTracs MLS as distributed by MLS GRID #2740302 Report a problem

    Public tax history

    Tax history is unavailable.

    Neighborhood: Willow Bend

    Nearby schools

    GreatSchools rating
    Schools provided by the listing agent
    • Elementary: Rossview Elementary
    • Middle: Rossview Middle
    • High: Rossview High

    Source: RealTracs MLS as distributed by MLS GRID. This data may not be complete. We recommend contacting the local school district to confirm school assignments for this home.

    Get a cash offer in 3 minutes
    Find out how much your home could sell for in as little as 3 minutes with a no-obligation cash offer.
    Estimated market value
    $211,700
    Get a cash offer in 3 minutes
    Find out how much your home could sell for in as little as 3 minutes with a no-obligation cash offer.
    Estimated market value
    $211,700