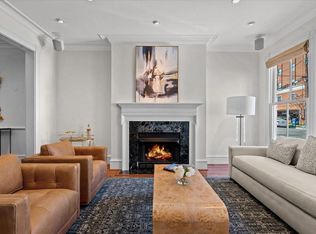
One of the most beautiful blocks in Old Town!!! This terrific Queens Row townhome is just steps to Founders Park and has front porch river views!!! Amazing, gorgeous upgrades throughout the home including gourmet kitchen with white cabinetry, marble counters, stainless steel appliances, glass backsplash and recessed lighting. Remodeled primary bath with frameless glass shower, white cabinetry, dual sinks and designer tiles. This elegant home has the amenities sought-after in active and fun Old Town.... three bright and open levels, hardwood floors, crown molding, ten-foot and twelve-foot ceilings, two gas fireplaces, built-in cabinetry, large room sizes, and a full en-suite bath for each of the three bedrooms. There is a sunny rear bay window, transom windows, skylights and even two assigned parking spaces!!! You and your guests are greeted by a brick walkway and brick front porch that opens to an extended foyer and its classic wood staircase. The amazing kitchen has tall top-quality cabinetry and LG appliances including a French door refrigerator and five-burner gas stove. Off the kitchen is a sitting area / breakfast room that has crown molding, 6-inch baseboards and a large window with wood shutters. The formal dining room has hardwood floors, a newer contemporary chandelier and extensive moldings. The living room welcomes everyone with a gas fireplace, hardwood floors, built-ins, recessed lighting and a four-section French door with transom windows opening to the south-facing, fully-fenced Travertine patio with built-in gas grill. The primary suite has a wall of closets plus a generous walk-in closet. It has hardwood floors, 12-foot ceilings, the second gas fireplace, recessed lighting, a charming bay window and its primary bath that has been completely upgraded to a luxurious oasis!!! The second bedroom has hardwood floors, a double closet, two windows and has its own updated bath with six-inch tiles and newer mirror / lighting. The sunny bright upper staircase with one of two skylights takes you to the top level and the third bedroom with its own full upgraded bath. Also on this upper level is a terrific office/den area with the second skylight and a family room with a dormer window overlooking the city's roof tops. The laundry room has enclosed cabinets, white appliances and offers an extended storage area. The zoned gas furnace and gas hot water heater are both tucked away on this level. This gracious home is in the middle-of-it-all!!! There are extensive dining options nearby that are both formal and relaxing. Catch the trolley to enjoy all of King Street's offerings or have an evening of fun on a dinner cruise. The riverfront parks and walkways are seconds away. Your Old Town adventure begins here!!!
Sold for $1,628,000
$1,628,000
124 Queen St, Alexandria, VA 22314
3beds
2,472sqft
Townhouse
Built in 1998
989 Square Feet Lot
$1,828,200 Zestimate®
$659/sqft
$7,988 Estimated rent
Home value
$1,828,200
$1.72M - $1.96M
$7,988/mo
Zestimate® history
Owner options
List your home for rent
$7,988/mo
Rent Zestimate®
Find your next renter with Zillow Rental Manager. Plus, with online applications, you can quickly screen prospective tenants – for free.
$7,988/mo
Rent Zestimate®
Refinance and save
$10,850/mo
Est. payment
Refinancing to a lower rate could help reduce your monthly payments and save thousands over the life of the loan.
$10,850/mo
Est. payment
Explore your selling options
Work with a Zillow partner agent
Leverage their expertise and Zillow's premium Showcase listings to get your home seen by more buyers.
Get startedList with your own agent
Get your home in front of millions of buyers by listing it on Zillow.
Learn how to do itSell it yourself
Take full control of how buyers see your home on Zillow by listing For Sale by Owner (FSBO).
List your homeWhat's special
Zillow last checked:
Listing updated:
Listed by:
Mark Goedde 703-850-8129,
Long & Foster Real Estate, Inc.,
Listing Team: Aaa Real Estate Team
Bought with:
Will Prendergast, 0225194648
Washington Fine Properties, LLC
Source: Bright MLS,MLS#: VAAX2036738
Facts & features
Interior
Bedrooms & bathrooms
- Bedrooms: 3
- Bathrooms: 4
- Full bathrooms: 3
- 1/2 bathrooms: 1
- Main level bathrooms: 1
Rooms
- Room types: Living Room, Dining Room, Primary Bedroom, Bedroom 2, Bedroom 3, Kitchen, Family Room, Den, Breakfast Room, Laundry
Basement
- Area: 0
Heating
- Forced Air, Natural Gas
Cooling
- Central Air, Electric
Appliances
- Included: Dishwasher, Disposal, Exhaust Fan, Microwave, Refrigerator, Ice Maker, Cooktop, Oven/Range - Gas, Washer, Dryer, Gas Water Heater
- Laundry: Laundry Room
Features
- Dining Area, Eat-in Kitchen, Primary Bath(s), Chair Railings, Crown Molding, Breakfast Area, Built-in Features, Formal/Separate Dining Room, Kitchen - Gourmet, Recessed Lighting, Walk-In Closet(s), 9'+ Ceilings, High Ceilings
- Flooring: Wood, Ceramic Tile
- Doors: French Doors, Insulated
- Windows: Double Pane Windows, Palladian, Skylight(s), Transom, Bay/Bow, Window Treatments
- Has basement: No
- Number of fireplaces: 2
- Fireplace features: Screen
Interior area
- Total structure area: 2,472
- Total interior livable area: 2,472 sqft
- Finished area above ground: 2,472
- Finished area below ground: 0
Property
Parking
- Total spaces: 2
- Parking features: Assigned, Parking Space Conveys, Off Street
- Details: Assigned Parking, Assigned Space #: 8 and 8
Accessibility
- Accessibility features: None
Features
- Levels: Three
- Stories: 3
- Patio & porch: Patio
- Exterior features: Barbecue
- Pool features: None
- Fencing: Back Yard
- Has view: Yes
- View description: Street, Water
- Has water view: Yes
- Water view: Water
Lot
- Size: 989 Square Feet
Details
- Additional structures: Above Grade, Below Grade
- Parcel number: 50656790
- Zoning: CD
- Special conditions: Standard
Construction
Type & style
- Home type: Townhouse
- Architectural style: Colonial
- Property subtype: Townhouse
Materials
- Brick
- Foundation: Other
- Roof: Flat
Condition
- Excellent
- New construction: No
- Year built: 1998
Utilities & green energy
- Electric: Underground
- Sewer: Public Sewer
- Water: Public
- Utilities for property: Electricity Available, Water Available, Natural Gas Available, Cable Available, Phone Available, Underground Utilities, Cable, Broadband
Community & HOA
Community
- Security: Fire Sprinkler System, Smoke Detector(s)
- Subdivision: Queens Row
HOA
- Has HOA: Yes
- Amenities included: Reserved/Assigned Parking, Common Grounds
- Services included: Common Area Maintenance, Management, Reserve Funds
- HOA fee: $200 monthly
- HOA name: QUEENS ROW OWNERS ASSOCIATION
Location
- Region: Alexandria
Financial & listing details
- Price per square foot: $659/sqft
- Tax assessed value: $1,441,289
- Annual tax amount: $16,991
- Date on market: 9/5/2024
- Listing agreement: Exclusive Right To Sell
- Inclusions: Front Exterior Bench
- Ownership: Fee Simple
Price history
| Date | Event | Price |
|---|---|---|
| 9/30/2024 | Sold | $1,628,000$659/sqft |
Source:  Bright MLS #VAAX2036738 Report a problem Bright MLS #VAAX2036738 Report a problem | ||
| 9/9/2024 | Contingent | $1,628,000$659/sqft |
Source:  Long & Foster Broker Feed #VAAX2036738 Report a problem Long & Foster Broker Feed #VAAX2036738 Report a problem | ||
| 9/5/2024 | Listed for sale | $1,628,000+61.7%$659/sqft |
Source: Bright MLS #VAAX2036738 Report a problem | ||
| 8/8/2012 | Sold | $1,007,000+86.5%$407/sqft |
Source: Public Record Report a problem | ||
| 12/28/1998 | Sold | $540,000$218/sqft |
Source: Public Record Report a problem | ||
Public tax history
| Year | Property taxes | Tax assessment |
|---|---|---|
| 2026 | $18,505 +4.8% | $1,630,353 +4.8% |
| 2025 | $17,653 +7.9% | $1,555,310 +7.9% |
| 2024 | $16,359 +2.3% | $1,441,289 |
| 2023 | $15,998 +9.1% | $1,441,289 +9.1% |
| 2022 | $14,663 +0.7% | $1,320,964 +4.9% |
| 2021 | $14,558 | $1,259,696 +11% |
| 2020 | -- | $1,134,466 +7.3% |
| 2019 | -- | $1,057,607 |
| 2018 | $9,837 -11.6% | $1,057,607 -0.9% |
| 2017 | $11,129 | $1,067,060 |
| 2016 | $11,129 +10% | $1,067,060 +10% |
| 2015 | $10,117 | $970,001 |
| 2014 | $10,117 +6.6% | $970,001 |
| 2013 | $9,487 +1.9% | $970,001 +1.9% |
| 2012 | $9,310 +3.3% | $951,990 +3.3% |
| 2011 | $9,009 -2.3% | $921,166 -2.3% |
| 2010 | $9,224 -2% | $943,151 -9.5% |
| 2009 | $9,409 +3.7% | $1,042,022 -2.9% |
| 2008 | $9,071 +2.2% | $1,073,467 +0.4% |
| 2007 | $8,878 +12% | $1,069,640 +10% |
| 2006 | $7,925 -13.3% | $972,400 +13.8% |
| 2005 | $9,140 +8.4% | $854,200 +8.4% |
| 2004 | $8,435 +0.1% | $788,300 +0.1% |
| 2003 | $8,424 +4.8% | $787,300 +4.8% |
| 2002 | $8,037 +13.6% | $751,100 +13.6% |
| 2001 | $7,072 | $660,900 |
Find assessor info on the county website
Neighborhood: Old Town
Nearby homes
- $1,891,9003 bd4 ba2.4k sqft122 Queen St, Alexandria, VA 22314Off Market

- $2,080,5003 bd3 ba2.6k sqft126 Queen St, Alexandria, VA 22314Off Market
- $1,904,600-- bd3 ba2.4k sqft120 Queen St, Alexandria, VA 22314Off Market
- $1,968,1363 bd3 ba2.7k sqft128 Queen St, Alexandria, VA 22314Off Market
- $1,861,5003 bd4 ba2.4k sqft118 Queen St, Alexandria, VA 22314Off Market
- $1,960,8003 bd3 ba2.6k sqft231 N Lee St, Alexandria, VA 22314Off Market
- $1,873,3003 bd3 ba2.4k sqft229 N Lee St, Alexandria, VA 22314Off Market
- $2,081,0003 bd4 ba2.7k sqft116 Queen St, Alexandria, VA 22314Off Market
Nearby schools
GreatSchools rating
- 2/10Jefferson-Houston PreK-8 SchoolGrades: PK-8Distance: 0.8 mi
- 2/10Alexandria City High SchoolGrades: 9-12Distance: 2.7 mi
Schools provided by the listing agent
- Elementary: Jefferson-houston
- Middle: Jefferson-houston
- High: Alexandria City
- District: Alexandria City Public Schools
Source: Bright MLS. This data may not be complete. We recommend contacting the local school district to confirm school assignments for this home.
Get a cash offer in 3 minutes
Find out how much your home could sell for in as little as 3 minutes with a no-obligation cash offer.
Estimated market value
$1,828,200
Get a cash offer in 3 minutes
Find out how much your home could sell for in as little as 3 minutes with a no-obligation cash offer.
Estimated market value
$1,828,200
- Virginia
- Alexandria City
- Alexandria
- 22314
- Old Town
- 124 Queen St
