Skip main navigation
Sold for $379,900
  • $379,900

    124 Raven Dr, Berea, KY 40403

    3beds
    2,509sqft
    Single Family Residence
    Built in 2004
    1 Acres Lot
    $377,200 Zestimate®
    $151/sqft
    $2,737 Estimated rent

    Home value

    $377,200

    $317,000 - $453,000

    $2,737/mo

    Zestimate® history
    Loading
    Loading...

    Owner options

    List your home for rent

    $2,737/mo

    Rent Zestimate®

    Find your next renter with Zillow Rental Manager. Plus, with online applications, you can quickly screen prospective tenants – for free.

    Learn more

    $2,737/mo

    Rent Zestimate®

    Refinance and save

    $2,326/mo

    Est. payment

    Refinancing to a lower rate could help reduce your monthly payments and save thousands over the life of the loan.

    See today's rates

    $2,326/mo

    Est. payment

    Explore your selling options

    Work with a Zillow partner agent

    Leverage their expertise and Zillow's premium Showcase listings to get your home seen by more buyers.

    Get started

    List with your own agent

    Get your home in front of millions of buyers by listing it on Zillow.

    Learn how to do it

    Sell it yourself

    Take full control of how buyers see your home on Zillow by listing For Sale by Owner (FSBO).

    List your home

    What's special

    Working fireplaceUnfinished attic spaceCustom-designed kitchenTraditional wooden cabinetsAbundance of storageTrees for shadeCovered front porch
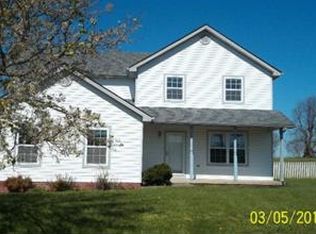
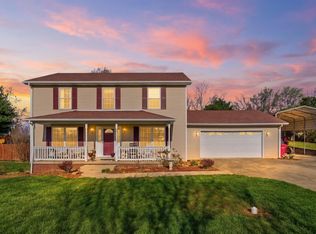
    Welcome to a charming suburban home with a traditional yet modern design. This all brick home greets you with a cozy covered front porch, welcoming entrance, and seating area. The foyer opens up to a spacious and airy living room with lots of natural light and a working fireplace. Primary bedroom, right off the living and kitchen, provides ample walk-in closet space and a serene en suite bathroom. The custom-designed kitchen features an island with a breakfast bar and blends functionality with a warm, homey feel and traditional wooden cabinets that provide an abundance of storage and a home office space. It seamlessly opens to an inviting dining area, that has a flex area ready to be a relaxing reading nook or hold a special piece of furniture. Upstairs provides a family-friendly or guest oasis with 2 large bedrooms, a full bath with tub and 500 sqft unfinished attic space. Lets not forget the generous yard. At just over 1 acre it had sufficient space for various needs, and provides 2 storage buildings, trees for shade, completely fenced backyard, and a deck for relaxing evenings watching the sun go down.

    Zillow last checked:

    Listing updated:

    Listed by:

    Monica Marcum 859-582-2136,

    Century 21 Pinnacle

    Bought with:

    N Katie Tate, 209172

    WEICHERT REALTORS - Ford Brothers

    Source: Imagine MLS,MLS#: 25005049MLS Logo

    Facts & features

    Interior

    Bedrooms & bathrooms
    • Bedrooms: 3
    • Bathrooms: 3
    • Full bathrooms: 2
    • 1/2 bathrooms: 1
    Primary bedroom
    • Level: First
    Bedroom 1
    • Level: Second
    Bedroom 2
    • Level: Second
    Bathroom 1
    • Description: Full Bath
    • Level: First
    Bathroom 2
    • Description: Full Bath
    • Level: Second
    Bathroom 3
    • Description: Half Bath
    • Level: First
    Dining room
    • Level: First
    Dining room
    • Level: First
    Kitchen
    • Level: First
    Living room
    • Level: First
    Living room
    • Level: First
    Heating
    • Natural Gas
    Cooling
    • Electric
    Appliances
    • Included: Dishwasher, Gas Range, Refrigerator
    • Laundry: Electric Dryer Hookup, Washer Hookup
    Features
    • Breakfast Bar, Entrance Foyer, Master Downstairs, Walk-In Closet(s), Ceiling Fan(s)
    • Flooring: Carpet, Hardwood, Laminate
    • Windows: Window Treatments, Blinds
    • Has basement: No
    • Has fireplace: Yes
    • Fireplace features: Blower Fan, Gas Log, Gas Starter, Insert, Living Room, Ventless
    Interior area
    • Total structure area: 2,509
    • Total interior livable area: 2,509 sqft
    • Finished area above ground: 2,509
    • Finished area below ground: 0

    Property

    Parking
    • Total spaces: 2
    • Parking features: Attached Garage, Driveway, Off Street
    • Garage spaces: 2
    • Has uncovered spaces: Yes
    Features
    • Levels: One and One Half
    • Patio & porch: Deck, Porch
    • Fencing: Chain Link,Other,Wood
    • Has view: Yes
    • View description: Rural, Trees/Woods, Neighborhood, Other, Farm
    Lot
    • Size: 1 Acres
    Details
    • Additional structures: Shed(s)
    • Parcel number: 007200030020

    Construction

    Type & style
    • Home type: SingleFamily
    • Architectural style: Contemporary
    • Property subtype: Single Family Residence
    Materials
    • Brick Veneer
    • Foundation: Block
    • Roof: Shingle
    Condition
    • New construction: No
    • Year built: 2004

    Utilities & green energy

    • Sewer: Septic Tank
    • Water: Public
    • Utilities for property: Electricity Available, Natural Gas Available, Water Available

    Community & neighborhood

    Location
    • Region: Berea
    • Subdivision: Eagles Landing

    Price history

    DateEventPrice
    4/24/2025Sold$379,900$151/sqft
    Source: Imagine MLS #25005049 Report a problem
    3/27/2025Pending sale$379,900$151/sqft
    Source: Imagine MLS #25005049 Report a problem
    3/17/2025Listed for sale$379,900$151/sqft
    Source: Imagine MLS #25005049 Report a problem

    Public tax history

    YearProperty taxesTax assessment
    2024$2,596 +3%$271,000 +4.2%
    2023$2,522 +18.1%$260,000
    2022$2,136 -1.8%$260,000
    2021$2,175 +29.1%$260,000 +56.8%
    2018$1,685 +1.1%$165,800
    2017$1,667 +0.8%$165,800
    2016$1,654 +4%$165,800
    2015$1,590 +0.2%$165,800
    2014$1,587 $165,800
    2012$1,587 -0.2%$165,800
    2011$1,590 $165,800

    Find assessor info on the county website

    Neighborhood: 40403

    Nearby schools

    GreatSchools rating
    Schools provided by the listing agent
    • Elementary: Kirksville
    • Middle: Farristown
    • High: Madison So

    Source: Imagine MLS. This data may not be complete. We recommend contacting the local school district to confirm school assignments for this home.

    Get pre-qualified for a loan
    At Zillow Home Loans, we can pre-qualify you in as little as 5 minutes with no impact to your credit score.

    An equal housing lender. NMLS #10287.