
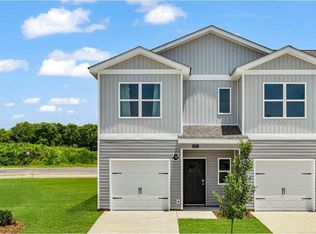
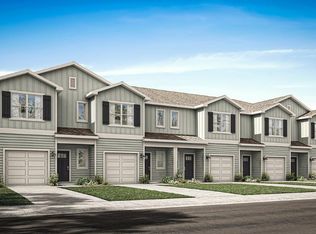
Welcome to 124 Red Deer Trace Unit 2 at our Buckhead community featuring two-story Townhomes in Dothan, Alabama. These townhomes offer 3-bedrooms, 2.5-bathrooms, and 1-car garage with just under 1,500 square feet of living space. When you enter the home, you'll be greeted by an open-concept first floor with a great room, dining area, and kitchen. The kitchen features quartz countertops, stainless steel appliances, and a spacious walk-in pantry which are sure to make meal prep easy. The island is the perfect spot for your guests to sit and dine. Walking through the home, you can enter the 1-car garage near the kitchen. The first floor also features a powder room and outdoor patio looking out to your backyard. As we head up to the second floor, we are greeted to your right with the primary bedroom that features a bathroom with modern finishes as well as two additional bedrooms, a full bathroom, and a laundry area. In every bedroom you'll have carpeted floors and a closet. Whether these rooms become bedrooms, office spaces, or other bonus rooms, there is sure to be comfort and accommodation for all. Every Buckhead Townhome includes a Home is Connected smart home technology package which allows you to control your home with your smart device while near or away. Pictures may be of a similar home and not necessarily of the subject property and are representational only. Contact our New Home Specialists today to schedule your tour!
Pending
$199,900
124 Red Deer Trce Unit 2, Dothan, AL 36301
3beds
1,490sqft
Townhouse
Built in 2026
1,742 Square Feet Lot
$208,200 Zestimate®
$134/sqft
$-- HOA
What's special
Dining areaQuartz countertopsPowder roomStainless steel appliancesOpen-concept first floorGreat roomSpacious walk-in pantry
- 27 days |
- 132 |
- 7 |
Zillow last checked:
Listing updated:
Listed by:
Shelly Nulph 205-568-4277,
DHI Realty
Source: SAMLS,MLS#: 213423
Facts & features
Interior
Bedrooms & bathrooms
- Bedrooms: 3
- Bathrooms: 3
- Full bathrooms: 2
- 1/2 bathrooms: 1
Rooms
- Room types: Living/Dining Combo, Pantry, Other-See Remarks
Appliances
- Included: Dishwasher, Electric Water Heater, Microwave, Oven, Range, Self Cleaning Oven
- Laundry: Inside, Upper Level
Features
- Flooring: Carpet, Vinyl
- Basement: None
- Has fireplace: No
- Fireplace features: None
Interior area
- Total structure area: 1,490
- Total interior livable area: 1,490 sqft
Video & virtual tour
Property
Parking
- Total spaces: 1
- Parking features: 1 Car
- Garage spaces: 1
Features
- Levels: Two
- Patio & porch: Porch-Covered, Slab
- Pool features: None
- Waterfront features: No Waterfront
Lot
- Size: 1,742 Square Feet
- Dimensions: 20 x 96
Details
- Parcel number: 0907353001044000
Construction
Type & style
- Home type: Townhouse
- Architectural style: Traditional,Other-See Remarks
- Property subtype: Townhouse
Materials
- Vinyl Siding
- Foundation: Slab
Condition
- New Construction
- New construction: Yes
- Year built: 2026
Utilities & green energy
- Electric: Alabama Power, Dothan
- Sewer: Public Sewer
- Water: Public, City
Community & HOA
Community
- Subdivision: Buckhead Townhomes
Location
- Region: Dothan
Financial & listing details
- Price per square foot: $134/sqft
- Date on market: 6/8/2026
Estimated market value
$208,200
$198,000 - $219,000
$1,629/mo
Price history
| Date | Event | Price |
|---|---|---|
| 6/11/2026 | Pending sale | $199,900$134/sqft |
Source: SAMLS #213423 Report a problem | ||
| 6/8/2026 | Listed for sale | $199,900$134/sqft |
Source: SAMLS #213423 Report a problem | ||
Public tax history
Tax history is unavailable.
Monthly payment
Est. payment$--/mo
Payment breakdown
Explore the cost of this home by adjusting the details. Changes won't be saved.All calculations are estimates and provided by Zillow, Inc. for informational purposes only. Actual amounts may vary.
HOA fees may include property taxes on listings classified as Co-Ops. Contact the listing agent and/or owner for fee details.
Mortgage interest rates are dependent on a number of factors, including credit score, down payment, and repayment length. Interest rate data provided by Zillow Group Marketplace, Inc. as of 1/1/1970 from various mortgage lenders with which we have lead or other similar arrangements; the Estimated Payment is an average of those rates.
See how much you could borrow to make a competitive offer.
Climate risks
Neighborhood: 36301
Nearby schools
GreatSchools rating
- 7/10Selma Street Elementary SchoolGrades: K-5Distance: 1.6 mi
- 3/10Dothan Preparatory AcademyGrades: 7-8Distance: 2.1 mi
- 5/10Carver 9th Grade AcademyGrades: 9Distance: 4.2 mi
Schools provided by the listing agent
- Elementary: Heard Elementary
- Middle: Dothan Preparatory (Grades7-8)
- High: Dothan High School (Grades 10 - 12)
Source: SAMLS. This data may not be complete. We recommend contacting the local school district to confirm school assignments for this home.
A local agent can set up tours, give advice and negotiate with sellers.
- Alabama
- Houston County
- Dothan
- 36301
- 124 Red Deer Trce Unit 2
Nearby cities
Nearby neighborhoods
Nearby zip codes
Other Dothan Topics
