Welcome to Forney, TX! This lovingly maintained home is move-in ready. Featuring tall ceilings and warm natural light, this home offers an inviting atmosphere throughout. The bright and airy living spaces flow seamlessly, making it perfect for both relaxing and entertaining. The spacious primary bedroom boasts 10-foot ceilings and a 7x10 walk-in closet. The kitchen has a walk-in pantry, and both microwave and gas range were replaced in 2025. Thoughtful updates in 2024 include a new roof, nearly all-new flooring, and garage door. A full list of updates can be found in the Transaction Desk. The large backyard is great for running around with kids and pets! Situated just minutes from Highway 80, this home offers the best of both worlds: the relaxed, small-town lifestyle Forney is known for, while being only 30 minutes from the vibrant heart of downtown Dallas. Enjoy a peaceful suburban setting with easy access to urban amenities. Whether you’re savoring quiet mornings at home or hosting gatherings, this property combines comfort, style, and a wonderful location.
Sold
Price Unknown
124 Redbud Dr, Forney, TX 75126
3beds
1,540sqft
Single Family Residence
Built in 2005
7,143 Square Feet Lot
$250,000 Zestimate®
$--/sqft
$1,953 Estimated rent
Home value
$250,000
$228,000 - $275,000
$1,953/mo
Zestimate® history
Owner options
List your home for rent
$1,953/mo
Rent Zestimate®
Find your next renter with Zillow Rental Manager. Plus, with online applications, you can quickly screen prospective tenants – for free.
$1,953/mo
Rent Zestimate®
Refinance and save
$125/mo
Est. payment
Refinancing to a lower rate could help reduce your monthly payments and save thousands over the life of the loan.
$125/mo
Est. payment
Explore your selling options
Work with a Zillow partner agent
Leverage their expertise and Zillow's premium Showcase listings to get your home seen by more buyers.
Get startedList with your own agent
Get your home in front of millions of buyers by listing it on Zillow.
Learn how to do itSell it yourself
Take full control of how buyers see your home on Zillow by listing For Sale by Owner (FSBO).
List your homeWhat's special
Large backyardWarm natural lightTall ceilingsWalk-in closetWalk-in pantrySpacious primary bedroom
Zillow last checked:
Listing updated:
Listed by:
Mina Shamsa 0713359 214-210-1500,
Ebby Halliday, REALTORS 214-210-1500,
Mitra Shamsa 0424429 214-695-0006,
Ebby Halliday, REALTORS
Bought with:
Laura Dotie
Cheers Realty
Source: NTREIS,MLS#: 20817064
Facts & features
Interior
Bedrooms & bathrooms
- Bedrooms: 3
- Bathrooms: 2
- Full bathrooms: 2
Primary bedroom
- Features: Ceiling Fan(s), Dual Sinks, En Suite Bathroom, Walk-In Closet(s)
- Level: First
- Dimensions: 14 x 16
Bedroom
- Features: Ceiling Fan(s)
- Level: First
- Dimensions: 10 x 14
Bedroom
- Features: Ceiling Fan(s), Walk-In Closet(s)
- Level: First
- Dimensions: 15 x 11
Primary bathroom
- Features: Built-in Features, Dual Sinks, En Suite Bathroom
- Level: First
- Dimensions: 5 x 12
Dining room
- Level: First
- Dimensions: 9 x 13
Other
- Features: Built-in Features
- Level: First
- Dimensions: 5 x 8
Kitchen
- Features: Built-in Features, Eat-in Kitchen, Kitchen Island, Walk-In Pantry
- Level: First
- Dimensions: 11 x 12
Living room
- Features: Fireplace
- Level: First
- Dimensions: 15 x 18
Utility room
- Level: First
- Dimensions: 6 x 7
Heating
- Central
Cooling
- Central Air, Ceiling Fan(s)
Appliances
- Included: Some Gas Appliances, Built-In Gas Range, Dishwasher, Gas Cooktop, Disposal, Microwave, Plumbed For Gas
- Laundry: Washer Hookup, Electric Dryer Hookup, In Hall
Features
- Decorative/Designer Lighting Fixtures, Eat-in Kitchen, Pantry, Walk-In Closet(s)
- Flooring: Carpet, Ceramic Tile
- Has basement: No
- Number of fireplaces: 1
- Fireplace features: Gas Starter, Living Room, Wood Burning
Interior area
- Total interior livable area: 1,540 sqft
Property
Parking
- Total spaces: 2
- Parking features: Driveway, Garage Faces Front
- Attached garage spaces: 2
- Has uncovered spaces: Yes
Features
- Levels: One
- Stories: 1
- Patio & porch: Patio
- Exterior features: Rain Gutters
- Pool features: None
- Fencing: Wood
Lot
- Size: 7,143 Square Feet
- Features: Back Yard, Interior Lot, Lawn
Details
- Parcel number: 56390
Construction
Type & style
- Home type: SingleFamily
- Architectural style: Detached
- Property subtype: Single Family Residence
Materials
- Brick
- Foundation: Slab
- Roof: Composition
Condition
- Year built: 2005
Utilities & green energy
- Sewer: Public Sewer
- Water: Public
- Utilities for property: Cable Available, Electricity Connected, Sewer Available, Water Available
Community & HOA
Community
- Features: Curbs
- Security: Carbon Monoxide Detector(s)
- Subdivision: Mustang Creek Ph 1b
HOA
- Has HOA: Yes
- HOA fee: $125 semi-annually
- HOA name: Texas Star Management
- HOA phone: 469-899-1000
Location
- Region: Forney
Financial & listing details
- Tax assessed value: $258,535
- Annual tax amount: $5,678
- Date on market: 1/16/2025
- Cumulative days on market: 8 days
- Listing terms: Cash,Conventional,FHA
- Electric utility on property: Yes
Price history
| Date | Event | Price |
|---|---|---|
| 2/28/2025 | Sold | -- |
Source: NTREIS #20817064 Report a problem | ||
| 2/3/2025 | Pending sale | $265,000$172/sqft |
Source: NTREIS #20817064 Report a problem | ||
| 1/26/2025 | Contingent | $265,000$172/sqft |
Source: NTREIS #20817064 Report a problem | ||
| 1/16/2025 | Listed for sale | $265,000$172/sqft |
Source: NTREIS #20817064 Report a problem | ||
Public tax history
| Year | Property taxes | Tax assessment |
|---|---|---|
| 2025 | $5,490 -3.3% | $258,535 -4.1% |
| 2024 | $5,678 -6.7% | $269,467 -8.5% |
| 2023 | $6,086 +4.5% | $294,410 +11.5% |
| 2022 | $5,823 +19.1% | $264,049 +26% |
| 2021 | $4,891 +6.8% | $209,538 +10.7% |
| 2020 | $4,578 | $189,290 +5.6% |
| 2019 | -- | $179,290 +11.1% |
| 2018 | $4,266 | $161,440 +4.1% |
| 2017 | $4,266 +7.4% | $155,150 +8.6% |
| 2016 | $3,971 +25.9% | $142,850 +14.8% |
| 2015 | $3,154 | $124,400 +4.4% |
| 2014 | $3,154 | $119,190 +5% |
| 2013 | -- | $113,540 +0% |
| 2012 | -- | $113,510 -0.8% |
| 2011 | -- | $114,430 |
| 2010 | -- | $114,430 -4.1% |
| 2009 | -- | $119,340 -0.4% |
| 2008 | -- | $119,770 -1% |
| 2007 | -- | $121,030 +78% |
| 2006 | -- | $68,000 +853.7% |
| 2004 | -- | $7,130 |
Find assessor info on the county website
Neighborhood: Mustang Creek
Nearby homes
- $226,4003 bd2 ba1.3k sqft126 Redbud Dr, Forney, TX 75126Off Market
- $232,4003 bd2 ba1.5k sqft122 Redbud Dr, Forney, TX 75126Off Market
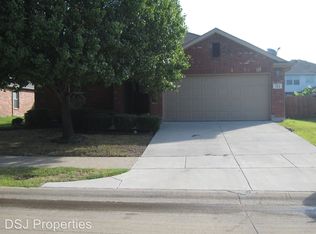
- $--4 bd2 ba2.2k sqft127 Wandering Dr, Forney, TX 75126Sold
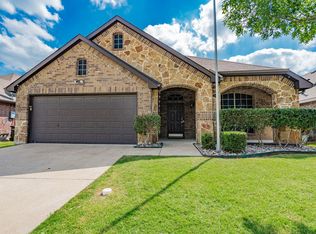
- $299,0003 bd2 ba2.2k sqft129 Wandering Dr, Forney, TX 75126Off Market
- $1,8003 bd2 ba1.8k sqft128 Redbud Dr, Forney, TX 75126For Rent
- $233,3003 bd2 ba1.5k sqft120 Redbud Dr, Forney, TX 75126Off Market
- $--3 bd2 ba1.8k sqft131 Wandering Dr, Forney, TX 75126Sold
- $253,100-- bd-- ba1.7k sqft125 Wandering Dr, Forney, TX 75126Off Market
Nearby schools
GreatSchools rating
- 4/10Kathryn Wolfe Criswell Elementary SchoolGrades: PK-4Distance: 0.5 mi
- 8/10Warren Middle SchoolGrades: 7-8Distance: 2.1 mi
- 5/10Forney High SchoolGrades: 9-12Distance: 2.3 mi
Schools provided by the listing agent
- Elementary: Criswell
- Middle: Brown
- High: North Forney
- District: Forney ISD
Source: NTREIS. This data may not be complete. We recommend contacting the local school district to confirm school assignments for this home.
Get a cash offer in 3 minutes
Find out how much your home could sell for in as little as 3 minutes with a no-obligation cash offer.
Estimated market value
$250,000
Get a cash offer in 3 minutes
Find out how much your home could sell for in as little as 3 minutes with a no-obligation cash offer.
Estimated market value
$250,000
- Texas
- Kaufman County
- Forney
- 75126
- Mustang Creek
- 124 Redbud Dr
