Skip main navigation
Sold for $400,000
  • $400,000

    124 Redmead Ln, North Chesterfield, VA 23236

    4beds
    2,652sqft
    Single Family Residence
    Built in 1973
    0.4 Acres Lot
    $400,300 Zestimate®
    $151/sqft
    $2,757 Estimated rent

    Home value

    $400,300

    $380,000 - $420,000

    $2,757/mo

    Zestimate® history
    Loading
    Loading...

    Owner options

    List your home for rent

    $2,757/mo

    Rent Zestimate®

    Find your next renter with Zillow Rental Manager. Plus, with online applications, you can quickly screen prospective tenants – for free.

    Learn more

    $2,757/mo

    Rent Zestimate®

    Refinance and save

    $2,561/mo

    Est. payment

    Refinancing to a lower rate could help reduce your monthly payments and save thousands over the life of the loan.

    See today's rates

    $2,561/mo

    Est. payment

    Explore your selling options

    Work with a Zillow partner agent

    Leverage their expertise and Zillow's premium Showcase listings to get your home seen by more buyers.

    Get started

    List with your own agent

    Get your home in front of millions of buyers by listing it on Zillow.

    Learn how to do it

    Sell it yourself

    Take full control of how buyers see your home on Zillow by listing For Sale by Owner (FSBO).

    List your home

    What's special

    Versatile floor plan
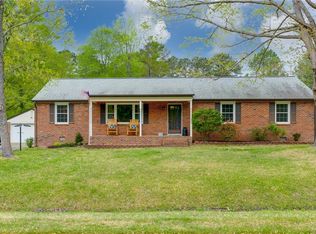
    Discover the possibilities at 124 Redmead Lane, ideally situated in a well-established North Chesterfield neighborhood. This 4-bedroom, 2.5-bath home offers a spacious setting on approximately .39 acres, with a versatile floor plan that provides plenty of room for everyday living, working from home, entertaining, and relaxing. Enjoy the convenience of being minutes from Midlothian Turnpike, Powhite Parkway, and Chippenham Parkway, providing easy access to Richmond, Midlothian, and surrounding areas. Shopping, dining, groceries, and everyday conveniences are all close by, while nearby Rockwood Park offers trails, sports fields, courts, a dog park, and plenty of outdoor recreation. Located in the sought-after Clover Hill area and convenient to Reams Road Elementary, Providence Middle, and Monacan High School. Whether you're enjoying a quiet evening at home or taking advantage of everything the area has to offer, 124 Redmead Lane offers the space and location you've been looking for!

    Zillow last checked:

    Listing updated:

    Listed by:

    Erin Hungerford (804)243-4663,

    Long & Foster REALTORS

    Bought with:

    Kristen Childs, 0225244533

    The Good Life RVA

    Source: CVRMLS,MLS#: 2622521MLS LogoOriginating MLS: Central Virginia Regional MLS

    Facts & features

    Interior

    Bedrooms & bathrooms
    • Bedrooms: 4
    • Bathrooms: 3
    • Full bathrooms: 2
    • 1/2 bathrooms: 1
    Primary bedroom
    • Description: WOOD FLR, CEILING FAN
    • Level: Second
    • Dimensions: 0 x 0
    Bedroom 2
    • Description: WOOD FLR, CEILING FAN
    • Level: Second
    • Dimensions: 0 x 0
    Bedroom 3
    • Description: WOOD FLR, CEILING FAN
    • Level: Second
    • Dimensions: 0 x 0
    Bedroom 4
    • Description: WOOD FLR, CEILING FAN
    • Level: Third
    • Dimensions: 0 x 0
    Dining room
    • Description: WOOD FLR, CHAIR MOLDING
    • Level: First
    • Dimensions: 0 x 0
    Family room
    • Description: WOOD FLR, CEILING FAN
    • Level: First
    • Dimensions: 0 x 0
    Foyer
    • Level: First
    • Dimensions: 0 x 0
    Other
    • Description: Tub & Shower
    • Level: Second
    Half bath
    • Level: Basement
    Half bath
    • Level: First
    Kitchen
    • Description: ELECTRIC COOKING
    • Level: First
    • Dimensions: 0 x 0
    Living room
    • Description: WOOD FLR
    • Level: First
    • Dimensions: 0 x 0
    Recreation
    • Description: WALKOUT, GAS FIREPLACE
    • Level: First
    • Dimensions: 0 x 0
    Heating
    • Forced Air, Natural Gas
    Cooling
    • Electric
    Appliances
    • Included: Dishwasher, Electric Cooking, Electric Water Heater, Disposal, Refrigerator, Water Heater
    • Laundry: Washer Hookup, Dryer Hookup
    Features
    • Bay Window, Ceiling Fan(s), Dining Area, Separate/Formal Dining Room, Eat-in Kitchen, High Ceilings, Bath in Primary Bedroom
    • Flooring: Wood
    • Has basement: No
    • Attic: Walk-up
    • Number of fireplaces: 1
    • Fireplace features: Gas, Stone
    Interior area
    • Total interior livable area: 2,652 sqft
    • Finished area above ground: 2,652
    • Finished area below ground: 0

    Property

    Parking
    • Parking features: Covered, Carport, Off Street
    • Has carport: Yes
    Features
    • Levels: Three Or More,Multi/Split
    • Stories: 3
    • Patio & porch: Rear Porch, Deck, Porch
    • Exterior features: Porch, Storage, Shed
    • Pool features: None
    • Fencing: Back Yard,Fenced,Partial
    Lot
    • Size: 0.4 Acres
    Details
    • Parcel number: 749704709300000
    • Zoning description: R7

    Construction

    Type & style
    • Home type: SingleFamily
    • Architectural style: Tri-Level
    • Property subtype: Single Family Residence
    Materials
    • Brick, Frame, Vinyl Siding
    • Roof: Shingle
    Condition
    • Resale
    • New construction: No
    • Year built: 1973

    Utilities & green energy

    • Sewer: Public Sewer
    • Water: Public

    Community & HOA

    Community
    • Subdivision: Shenandoah
    Location
    • Region: North Chesterfield

    Financial & listing details

    • Price per square foot: $151/sqft
    • Tax assessed value: $391,500
    • Annual tax amount: $3,484
    • Date on market: 10/7/2026
    • Ownership: Individuals
    • Ownership type: Sole Proprietor

    Price history

    DateEventPrice
    10/9/2026Sold$400,000$151/sqft
    Source: CVRMLS #2622521 Report a problem
    8/24/2026Pending sale$400,000$151/sqft
    Source: CVRMLS #2622521 Report a problem
    8/20/2026Listed for sale$400,000+545.2%$151/sqft
    Source: CVRMLS #2622521 Report a problem
    11/1/1979Sold$62,000$23/sqft
    Source: Agent Provided Report a problem

    Public tax history

    YearProperty taxesTax assessment
    2025$3,364 +7.7%$378,000 +8.9%
    2024$3,124 +1.1%$347,100 +2.3%
    2023$3,089 +8.2%$339,400 +9.3%
    2022$2,856 +7.8%$310,400 +11.3%
    2021$2,650 +7.4%$278,900 +7.4%
    2020$2,468 +7.2%$259,800 +7.2%
    2019$2,303 +1.8%$242,400 +4.1%
    2018$2,263 +12.9%$232,900 +7.4%
    2017$2,005 $216,900 +5.2%
    2016$2,005 $206,200
    2015$2,005 +3.8%$206,200 +3.9%
    2014$1,931 $198,500 +5.7%
    2013-- $187,800 -4.3%
    2012-- $196,200
    2011-- $196,200 -9.3%
    2010-- $216,200 -7.9%
    2009-- $234,800 -0.9%
    2008-- $236,900 +9.5%
    2007-- $216,400 +36.6%
    2005-- $158,400 +4.2%
    2004-- $152,000 +3.9%
    2003-- $146,300 +7.8%
    2002-- $135,700 +0.1%
    2001-- $135,500
    Find assessor info on the county website

    Neighborhood: 23236

    Nearby schools

    GreatSchools rating
    Schools provided by the listing agent
    • Elementary: Reams
    • Middle: Providence
    • High: Monacan

    Source: CVRMLS. This data may not be complete. We recommend contacting the local school district to confirm school assignments for this home.

    Get a cash offer in 3 minutes
    Find out how much your home could sell for in as little as 3 minutes with a no-obligation cash offer.
    Estimated market value
    $400,300
    Get a cash offer in 3 minutes
    Find out how much your home could sell for in as little as 3 minutes with a no-obligation cash offer.
    Estimated market value
    $400,300