Tucked away in a peaceful country setting, this meticulously maintained home is one you won't want to miss! This beautiful 3 bedroom, 2 full bath log home is your own rustic paradise, a place where space & sunshine abound! As you enter through the front door, you'll see the spacious living room with stunning stone, gas logs fireplace, built in bookshelves and large open kitchen/dining combo and eye catching gorgeous beams! Every inch counts in this fully equipped kitchen with high-end appliances(Thermador, Miele, Sub Zero), granite counters and tumbled marble backsplash. Keep walking and you'll find a full bath, lovely breakfast nook/sunroom and a one of a kind family room! The upper level is complete with 3 bedrooms and full updated bath with granite countertop vanity. The lower level features plenty of storage...large laundry room, shelving, & tandem garage area. More storage abounds outside...10x12 shed. 20x20 L shaped deck! Pristine! Too many upgrades & features to mention!
Sold for $405,000
$405,000
124 Redwood Dr, Washington, PA 15301
3beds
--sqft
Single Family Residence
Built in 1976
1.35 Acres Lot
$433,800 Zestimate®
$--/sqft
$2,071 Estimated rent
Home value
$433,800
$412,000 - $455,000
$2,071/mo
Zestimate® history
Owner options
List your home for rent
$2,071/mo
Rent Zestimate®
Find your next renter with Zillow Rental Manager. Plus, with online applications, you can quickly screen prospective tenants – for free.
$2,071/mo
Rent Zestimate®
Refinance and save
$2,645/mo
Est. payment
Refinancing to a lower rate could help reduce your monthly payments and save thousands over the life of the loan.
$2,645/mo
Est. payment
Explore your selling options
Work with a Zillow partner agent
Leverage their expertise and Zillow's premium Showcase listings to get your home seen by more buyers.
Get startedList with your own agent
Get your home in front of millions of buyers by listing it on Zillow.
Learn how to do itSell it yourself
Take full control of how buyers see your home on Zillow by listing For Sale by Owner (FSBO).
List your homeWhat's special
Gas logs fireplaceFully equipped kitchenFamily roomMeticulously maintained homeFull updated bathRustic paradiseBuilt in bookshelves
Zillow last checked:
Listing updated:
Listed by:
Ruthann Cleveland 724-222-6550,
BERKSHIRE HATHAWAY THE PREFERRED REALTY
Bought with:
Jeffrey Johnson, RS348911
PIATT SOTHEBY'S INTERNATIONAL REALTY
Source: WPMLS,MLS#: 1618178 Originating MLS: West Penn Multi-List
Originating MLS: West Penn Multi-ListFacts & features
Interior
Bedrooms & bathrooms
- Bedrooms: 3
- Bathrooms: 2
- Full bathrooms: 2
Primary bedroom
- Level: Upper
- Dimensions: 12x23
Bedroom 2
- Level: Upper
- Dimensions: 13x12
Bedroom 3
- Level: Upper
- Dimensions: 11x10
Bonus room
- Level: Main
- Dimensions: 11x10
Bonus room
- Level: Lower
- Dimensions: 15x22
Dining room
- Level: Main
- Dimensions: 11x11
Entry foyer
- Level: Main
Family room
- Level: Main
- Dimensions: 20x15
Kitchen
- Level: Main
- Dimensions: 11x12
Laundry
- Level: Lower
- Dimensions: 14x22
Living room
- Level: Main
- Dimensions: 19x23
Heating
- Gas, Hot Water
Cooling
- Central Air
Appliances
- Included: Some Gas Appliances, Dryer, Dishwasher, Microwave, Refrigerator, Stove, Washer
Features
- Pantry, Window Treatments
- Flooring: Ceramic Tile, Hardwood, Carpet
- Windows: Multi Pane, Screens, Window Treatments
- Basement: Unfinished
- Number of fireplaces: 1
- Fireplace features: Gas Log
Property
Parking
- Total spaces: 3
- Parking features: Built In, Garage Door Opener
- Has attached garage: Yes
Features
- Levels: One and One Half
- Stories: 1.5
- Pool features: None
Lot
- Size: 1.35 Acres
- Dimensions: 189 x 385
Details
- Parcel number: 0200130000000512
Construction
Type & style
- Home type: SingleFamily
- Architectural style: Log Home
- Property subtype: Single Family Residence
Materials
- Cedar, Other
- Roof: Asphalt
Condition
- Resale
- Year built: 1976
Details
- Warranty included: Yes
Utilities & green energy
- Sewer: Septic Tank
- Water: Public
Community & HOA
Location
- Region: Washington
Financial & listing details
- Tax assessed value: $213,100
- Annual tax amount: $3,753
- Date on market: 8/8/2023
Price history
| Date | Event | Price |
|---|---|---|
| 10/30/2023 | Sold | $405,000-3.6% |
Source:  WPMLS #1618178 Report a problem WPMLS #1618178 Report a problem | ||
| 10/1/2023 | Contingent | $420,000 |
Source: WPMLS #1618178 Report a problem | ||
| 9/14/2023 | Listed for sale | $420,000 |
Source: WPMLS #1618178 Report a problem | ||
| 8/16/2023 | Contingent | $420,000 |
Source: WPMLS #1618178 Report a problem | ||
| 8/8/2023 | Listed for sale | $420,000 |
Source: WPMLS #1618178 Report a problem | ||
Public tax history
| Year | Property taxes | Tax assessment |
|---|---|---|
| 2025 | $5,580 +44.9% | $288,500 +37.4% |
| 2024 | $3,851 | $210,000 |
| 2023 | $3,851 +7.7% | $210,000 |
| 2022 | $3,576 | $210,000 |
| 2021 | $3,576 +1.5% | $210,000 |
| 2020 | $3,524 +590.5% | $210,000 |
| 2018 | $510 +1352.6% | $210,000 |
| 2017 | $35 | $210,000 +1208.7% |
| 2016 | -- | $16,046 |
| 2015 | -- | $16,046 |
| 2014 | $400 | $16,046 |
| 2013 | $400 | $16,046 |
| 2012 | -- | $16,046 |
| 2011 | -- | $16,046 |
| 2010 | -- | $16,046 |
| 2009 | -- | $16,046 |
| 2008 | -- | $16,046 |
| 2007 | -- | $16,046 |
| 2006 | -- | $16,046 |
| 2005 | -- | $16,046 |
| 2004 | -- | $16,046 +27.7% |
| 2003 | -- | $12,568 |
| 2002 | -- | $12,568 |
| 2000 | -- | $12,568 |
Find assessor info on the county website
Neighborhood: 15301
Nearby homes
- $355,6004 bd3 ba1.8k sqft28 Poplar Dr, Washington, PA 15301Off Market
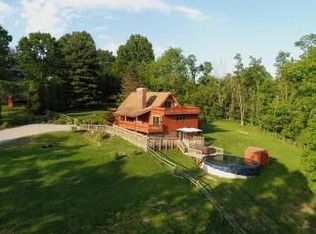
- $291,0003 bd1 ba1.2k sqft118 Redwood Dr, Washington, PA 15301Off Market
- $274,5003 bd1 ba1.2k sqft119 Redwood Dr, Washington, PA 15301Off Market
- $253,6003 bd1 ba2.2k sqft67 Edgewood Dr, Washington, PA 15301Off Market
- $290,4003 bd1 ba1.2k sqft62 Poplar Dr, Washington, PA 15301Off Market
- $238,6003 bd1 ba1.2k sqft127 Redwood Dr, Washington, PA 15301Off Market
- $37,500-- bd-- ba-- sqft127 Redwood Dr, Washington, PA 15301Off Market
- $312,6003 bd2 ba1.9k sqft27 Poplar Dr, Washington, PA 15301Off Market
Nearby schools
GreatSchools rating
- 10/10Trinity South El SchoolGrades: K-3Distance: 1.5 mi
- 5/10Trinity Middle SchoolGrades: 6-8Distance: 5.1 mi
- 8/10Trinity Senior High SchoolGrades: 9-12Distance: 5.6 mi
Schools provided by the listing agent
- District: Trinity Area
Source: WPMLS. This data may not be complete. We recommend contacting the local school district to confirm school assignments for this home.


Get pre-qualified for a loan
At Zillow Home Loans, we can pre-qualify you in as little as 5 minutes with no impact to your credit score.An equal housing lender. NMLS #10287.
Sell for more on Zillow
Get a Zillow Showcase℠ listing at no additional cost and you could sell for .
$433,800
2% more
+$8,676
With Zillow Showcase(estimated)
$442,476
- Pennsylvania
- Washington County
- Washington
- 15301
- 124 Redwood Dr
Nearby cities
Nearby neighborhoods
Nearby zip codes
Other Washington Topics
