MOTIVATED SELLERS! PRICE IMPROVEMENT! Welcome to this beautiful, updated Kingsport home on .45 acres! Perfect for entertaining by the 16X36 in-ground automatic, chlorine or saltwater, 25,000 gallon pool, complete with fencing all around. Going inside, walk downstairs to an open flexible room potentially an office space, and through another set of barn doors you have what could be a private guest suite or whatever else you need the open space for! They are currently using it as a fourth bedroom. You also have your laundry room behind the barn door with hookups available. Tile and carpet downstairs are original.
Walk upstairs to your main level with your living room and dining room open to each other with lots of natural light. Enjoy your recently painted fireplace to add to the cozy surround. Your kitchen includes original cabinetry and a new refrigerator. Laminate wood floor throughout. Down the hall you'll find your two bedrooms, full hall bath with beautiful new vinyl flooring and vanities and the Primary and En-suite half bath at the end of the hall. Access to your two car garage is downstairs. Fencing is mainly around pool area and some by the garage. New paint, new vinyl flooring in both bathrooms on main floor, new metal roof in 2018, new double pane windows 2019, newer HVAC 9 years ago, and newer vinyl siding. See list of all of the updates! Propane tank is owned. Conveniently located with your closest grocery store being 4 minutes away, 8 min to Warriors Path State Park and Golf Course, 12 min to Tri-Cities airport, 22 minutes to Downtown Johnson City and 25 min to Bristol. Washer and dryer DO NOT convey.
Sold for $329,000
$329,000
124 Regency Dr, Kingsport, TN 37663
3beds
1,800sqft
Single Family Residence, Residential
Built in 1983
0.45 Acres Lot
$334,000 Zestimate®
$183/sqft
$2,396 Estimated rent
Home value
$334,000
$287,000 - $387,000
$2,396/mo
Zestimate® history
Owner options
List your home for rent
$2,396/mo
Rent Zestimate®
Find your next renter with Zillow Rental Manager. Plus, with online applications, you can quickly screen prospective tenants – for free.
$2,396/mo
Rent Zestimate®
Refinance and save
$2,056/mo
Est. payment
Refinancing to a lower rate could help reduce your monthly payments and save thousands over the life of the loan.
$2,056/mo
Est. payment
Explore your selling options
Work with a Zillow partner agent
Leverage their expertise and Zillow's premium Showcase listings to get your home seen by more buyers.
Get startedList with your own agent
Get your home in front of millions of buyers by listing it on Zillow.
Learn how to do itSell it yourself
Take full control of how buyers see your home on Zillow by listing For Sale by Owner (FSBO).
List your homeWhat's special
Private guest suiteRecently painted fireplaceNew metal roofLaminate wood floorOriginal cabinetryNew double pane windows
Zillow last checked:
Listing updated:
Listed by:
Dianne Corey 423-747-6987,
KW Johnson City,
Rachel McMackin 423-737-4897,
KW Johnson City
Bought with:
Kimberly Hall, 368518
Southern Dwellings
Source: TVRMLS,MLS#: 9973104
Facts & features
Interior
Bedrooms & bathrooms
- Bedrooms: 3
- Bathrooms: 2
- Full bathrooms: 1
- 1/2 bathrooms: 1
Heating
- Central
Cooling
- Ceiling Fan(s), Central Air
Appliances
- Included: Built-In Electric Oven, Cooktop, Dishwasher, Microwave, Refrigerator
- Laundry: Electric Dryer Hookup, Washer Hookup
Features
- Laminate Counters
- Flooring: Carpet, Ceramic Tile, Laminate, Vinyl
- Doors: Storm Door(s)
- Windows: Double Pane Windows
- Basement: Finished,Heated
- Has fireplace: Yes
- Fireplace features: Gas Log, Living Room
Interior area
- Total structure area: 1,800
- Total interior livable area: 1,800 sqft
Property
Parking
- Total spaces: 2
- Parking features: Driveway, Asphalt
- Garage spaces: 2
- Has uncovered spaces: Yes
Features
- Levels: Two,Split Level
- Stories: 2
- Patio & porch: Front Porch, Rear Patio
- Exterior features: Other
- Pool features: In Ground
- Fencing: Privacy
Lot
- Size: 0.45 Acres
- Dimensions: 163.56 x 151.34
- Topography: Cleared, Sloped
Details
- Parcel number: 106d A 071.00
- Zoning: R1
Construction
Type & style
- Home type: SingleFamily
- Property subtype: Single Family Residence, Residential
Materials
- Brick, Vinyl Siding
- Foundation: Block
- Roof: Metal
Condition
- Above Average,Updated/Remodeled
- New construction: No
- Year built: 1983
Utilities & green energy
- Sewer: Septic Tank
- Water: Public
Community & HOA
Community
- Security: Smoke Detector(s)
- Subdivision: Regency Park
HOA
- Has HOA: No
Location
- Region: Kingsport
Financial & listing details
- Price per square foot: $183/sqft
- Tax assessed value: $295,600
- Annual tax amount: $1,192
- Date on market: 2/7/2025
- Listing terms: Cash,Conventional,FHA,VA Loan
Price history
| Date | Event | Price |
|---|---|---|
| 4/11/2025 | Sold | $329,000$183/sqft |
Source: TVRMLS #9973104 Report a problem | ||
| 3/24/2025 | Pending sale | $329,000$183/sqft |
Source: TVRMLS #9973104 Report a problem | ||
| 3/21/2025 | Price change | $329,000-2.9%$183/sqft |
Source: TVRMLS #9973104 Report a problem | ||
| 3/5/2025 | Price change | $339,000-1.5%$188/sqft |
Source: TVRMLS #9973104 Report a problem | ||
| 2/20/2025 | Price change | $344,000-1.4%$191/sqft |
Source: TVRMLS #9973104 Report a problem | ||
| 2/7/2025 | Listed for sale | $349,000-3%$194/sqft |
Source: TVRMLS #9973104 Report a problem | ||
| 12/6/2024 | Listing removed | $359,900$200/sqft |
Source: TVRMLS #9973104 Report a problem | ||
| 11/27/2024 | Price change | $359,900-2.7%$200/sqft |
Source: TVRMLS #9973104 Report a problem | ||
| 11/4/2024 | Listed for sale | $369,900+38%$206/sqft |
Source: TVRMLS #9973104 Report a problem | ||
| 4/7/2022 | Sold | $268,000+1.1%$149/sqft |
Source: TVRMLS #9933383 Report a problem | ||
| 2/27/2022 | Contingent | $265,000$147/sqft |
Source: TVRMLS #9933383 Report a problem | ||
| 2/9/2022 | Listed for sale | $265,000$147/sqft |
Source: TVRMLS #9933383 Report a problem | ||
| 2/4/2022 | Contingent | $265,000$147/sqft |
Source: TVRMLS #9933383 Report a problem | ||
| 2/3/2022 | Listed for sale | $265,000+209.9%$147/sqft |
Source: TVRMLS #9933383 Report a problem | ||
| 8/16/2002 | Sold | $85,500+2.4%$48/sqft |
Source: Public Record Report a problem | ||
| 3/26/1998 | Sold | $83,500+21.2%$46/sqft |
Source: Public Record Report a problem | ||
| 11/27/1995 | Sold | $68,900$38/sqft |
Source: Public Record Report a problem | ||
Public tax history
| Year | Property taxes | Tax assessment |
|---|---|---|
| 2025 | $1,192 +7.2% | $73,900 +66% |
| 2024 | $1,111 +3.7% | $44,525 |
| 2023 | $1,071 +10.1% | $44,525 +10.1% |
| 2022 | $973 | $40,425 |
| 2021 | -- | $40,425 +4.1% |
| 2020 | $998 | $38,850 |
| 2019 | $998 +0.8% | $38,850 |
| 2018 | $991 0% | $38,850 |
| 2017 | $991 | $38,850 +16.7% |
| 2016 | $991 +51.9% | $33,300 +17.7% |
| 2014 | $652 | $28,292 |
| 2013 | $652 -1.1% | $28,292 |
| 2012 | $659 +6.7% | $28,292 -2.4% |
| 2011 | $618 | $28,986 |
| 2010 | $618 | $28,986 |
| 2009 | $618 | $28,986 |
| 2008 | -- | $28,986 +20.1% |
| 2007 | $610 | $24,127 |
| 2006 | $610 | $24,127 |
| 2005 | $610 -5.2% | $24,127 |
| 2004 | $644 +16% | $24,127 +2.1% |
| 2002 | $556 | $23,639 |
| 2001 | -- | $23,639 -71.3% |
| 2000 | -- | $82,380 |
Find assessor info on the county website
Neighborhood: 37663
Nearby homes
- $207,400-- bd2 ba1.2k sqft137 Lancaster Dr, Kingsport, TN 37663Off Market
- $311,9003 bd3 ba1.9k sqft128 Regency Dr, Colonial Heights, TN 37663Off Market
- $261,2003 bd3 ba2.1k sqft120 Regency Dr, Kingsport, TN 37663Off Market
- $299,909-- bd3 ba1.8k sqft133 Lancaster Dr, Kingsport, TN 37663Sold
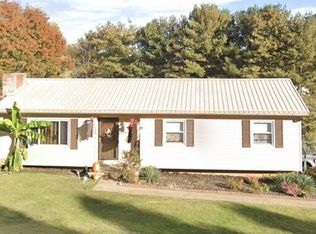
- $291,1003 bd2 ba1.2k sqft129 Lancaster Dr, Kingsport, TN 37663Off Market
- $236,600-- bd2 ba2.1k sqft153 Lancaster Dr, Kingsport, TN 37663Off Market
- $347,1004 bd3 ba1.8k sqft116 Regency Dr, Kingsport, TN 37663Off Market
- $348,4003 bd3 ba2.2k sqft132 Regency Dr, Kingsport, TN 37663Off Market
Nearby schools
GreatSchools rating
- 8/10Miller Perry Elementary SchoolGrades: K-5Distance: 1.5 mi
- 4/10Sullivan Heights Middle SchoolGrades: 6-8Distance: 3.1 mi
- 7/10West Ridge High SchoolGrades: 9-12Distance: 4.8 mi
Schools provided by the listing agent
- Elementary: Miller Perry
- Middle: Sullivan Heights Middle
- High: West Ridge
Source: TVRMLS. This data may not be complete. We recommend contacting the local school district to confirm school assignments for this home.


Get pre-qualified for a loan
At Zillow Home Loans, we can pre-qualify you in as little as 5 minutes with no impact to your credit score.An equal housing lender. NMLS #10287.
- Tennessee
- Sullivan County
- Kingsport
- 37663
- 124 Regency Dr
