Skip main navigation
Off market
  • $500,200

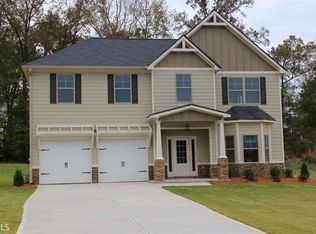
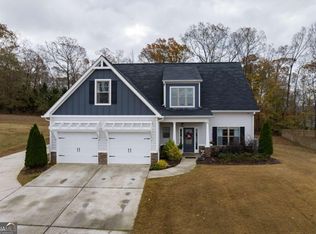
    124 River Meadows Dr, Jefferson, GA 30549

    5beds
    2,776sqft
    SingleFamily
    Built in 2019
    0.75 Acres Lot
    $500,200 Zestimate®
    $180/sqft
    $2,571 Estimated rent

    Home value

    $500,200

    $475,000 - $530,000

    $2,571/mo

    Zestimate® history
    Loading
    Loading...

    Owner options

    List your home for rent

    $2,571/mo

    Rent Zestimate®

    Find your next renter with Zillow Rental Manager. Plus, with online applications, you can quickly screen prospective tenants – for free.

    Learn more

    $2,571/mo

    Rent Zestimate®

    Refinance and save

    $3,066/mo

    Est. payment

    Refinancing to a lower rate could help reduce your monthly payments and save thousands over the life of the loan.

    See today's rates

    $3,066/mo

    Est. payment

    Explore your selling options

    Work with a Zillow partner agent

    Leverage their expertise and Zillow's premium Showcase listings to get your home seen by more buyers.

    Get started

    List with your own agent

    Get your home in front of millions of buyers by listing it on Zillow.

    Learn how to do it

    Sell it yourself

    Take full control of how buyers see your home on Zillow by listing For Sale by Owner (FSBO).

    List your home

    What's special

    Want the benefits of a newly built home, but don't like any of the builder grade options available? Be sure to check out this Haley plan in River Meadows with tons of seller upgrades. Entering through the two story foyer you will initially notice the upgraded trim package throughout the entire home which includes a coffered ceiling in both the dining room and living room as well as upgraded door trim and wall trim. Engineered hardwood floors span the entire main area which includes: an office, dining room, living room, and kitchen. The stunning kitchen offers another upgrade featuring a large center island with pendant lighting, granite countertops with subway tile backsplash, shiplap accents, stainless steel appliances, a walk-in pantry, a farmhouse style sink, and tons of custom cabinetry with an open concept to the living room. Double french doors lead from the living room to a large rear yard which is completely privacy fenced and offers a covered rear patio. One bedroom as well as a bathroom are located on the main level just off of the living room. Wood tread stairs lead upstairs to a loft area also offering engineered hardwood floors. Three additional bedrooms and one additional bathroom are located upstairs with all bathrooms in the home offering tile flooring and granite countertops. The master suite is also upstairs and comes with more upgrades including hardwood floors in the master bedroom and a sliding barn door into the ensuite. The ensuite is far from run of the mill with custom cabinetry (soft close), a dual vanity with granite countertops, shiplap accents, a tiled shower with seamless glass surround, a fashionable soaking tub, and spacious walk-in closet with custom cabinetry. No fiberglass shower and tub insert in this remarkable master bathroom! Home comes with a 10 year structural warranty and offers the option to pay for enrollment into the award winning Jefferson City School District!

    This property is off market, which means it's not currently listed for sale or rent on Zillow. This may be different from what's available on other websites or public sources.
    Facts & features

    Interior

    Bedrooms & bathrooms
    • Bedrooms: 5
    • Bathrooms: 3
    • Full bathrooms: 3
    Heating
    • Forced air, Electric
    Cooling
    • Central
    Appliances
    • Included: Dishwasher, Microwave, Range / Oven
    Features
    • Fireplace, Security System, 9 Ft+ Ceilings, Ceiling Fan, Vaulted Ceilings
    • Flooring: Hardwood
    • Has fireplace: Yes
    Interior area
    • Total interior livable area: 2,776 sqft

    Property

    Parking
    • Total spaces: 2
    • Parking features: Garage - Attached
    Features
    • Exterior features: Cement / Concrete
    Lot
    • Size: 0.75 Acres
    Details
    • Parcel number: 053E004

    Construction

    Type & style
    • Home type: SingleFamily
    Materials
    • brick
    • Foundation: Masonry
    • Roof: Asphalt
    Condition
    • Year built: 2019

    Utilities & green energy

    • Sewer: Septic Tank

    Community & neighborhood

    Location
    • Region: Jefferson

    Other

    Other facts
    • Style: Traditional, Craftsman
    • Rooms: Dining Room, Foyer, Kitchen, Living Room, Owner's Suite, Breakfast Room, Eat-in Kitchen, Family Room, Laundry Room, Office, Great Room, Media/Rec Room
    • Floors: Carpet, Tile, Wood
    • Appliances: Dishwasher, Microwave, Standard Oven
    • Interior Features: Fireplace, Security System, 9 Ft+ Ceilings, Ceiling Fan, Vaulted Ceilings
    • Heat: Central
    • Air: Central Electric
    • Water: City/County
    • Fireplace: 1 Fireplace, Living Room
    • Kitchen Features: Island, Custom Cabinetry, Pantry, Solid Surface Countertop, Back Splash
    • Exterior Features: Covered Porch, Irrigation System, Fencing
    • Garage: Attached, Garage
    • Foundation/Basement: Slab
    • Documents on File: Seller Disclosure
    • Ownership: Owner
    • Sewer: Septic Tank
    • Area: 12:Jackson Co.
    • City: Jefferson
    • Stories: Two
    • Lot Size/Acreage: .51-1
    • Subdivision: River Meadows
    • Construction: HardiPlank Type
    • Ownership: Owner

    Price history

    DateEventPrice
    10/7/2020Sold$330,000$119/sqft
    Source: Hive MLS #CM977707 Report a problem
    10/4/2020Pending sale$330,000$119/sqft
    Source: Woodall Realty Group #8865010 Report a problem
    9/29/2020Listed for sale$330,000$119/sqft
    Source: Woodall Realty Group #8865010 Report a problem
    9/2/2020Pending sale$330,000$119/sqft
    Source: Woodall Realty Group #8865010 Report a problem
    8/13/2020Listed for sale$330,000+12%$119/sqft
    Source: Woodall Realty Group #976932 Report a problem
    1/21/2020Sold$294,737+180.7%$106/sqft
    Source: Public Record Report a problem
    2/4/2014Sold$105,000+2586.8%$38/sqft
    Source: Public Record Report a problem
    6/5/2012Sold$3,908$1/sqft
    Source: Public Record Report a problem

    Public tax history

    YearProperty taxesTax assessment
    2025$4,754 -1%$186,560
    2024$4,804 +2.5%$186,560 +11.5%
    2023$4,687 +16.6%$167,280 +21.8%
    2022$4,020 +7.4%$137,320 +6.4%
    2021$3,743 +4.7%$129,120 +20.1%
    2020$3,575 +1026.4%$107,480 +1392.8%
    2019$317 +0.6%$7,200
    2018$316 -0.4%$7,200
    2017$317 +0.4%$7,200
    2016$316 -0.4%$7,200
    2015$317 -0.3%$7,200
    2014$318 -0.6%$7,200
    2013$320 $7,200
    2012-- --
    2011-- --
    2010-- --

    Find assessor info on the county website

    Neighborhood: 30549

    Nearby schools

    GreatSchools rating
    Schools provided by the listing agent
    • Elementary: South Jackson
    • Middle: E. Jackson Co. Comprehensive
    • High: East Jackson Co. Middle School

    Source: The MLS. This data may not be complete. We recommend contacting the local school district to confirm school assignments for this home.

    Get a cash offer in 3 minutes
    Find out how much your home could sell for in as little as 3 minutes with a no-obligation cash offer.
    Estimated market value
    $500,200
    Get a cash offer in 3 minutes
    Find out how much your home could sell for in as little as 3 minutes with a no-obligation cash offer.
    Estimated market value
    $500,200