Skip main navigation
Off market
Street View
  • $575,200

    124 Riverwalk Way, Manchester, NH 03101

    2beds
    2,213sqft
    Townhouse
    Built in 2014
    -- sqft lot
    $575,200 Zestimate®
    $260/sqft
    $3,417 Estimated rent

    Home value

    $575,200

    $546,000 - $604,000

    $3,417/mo

    Zestimate® history
    Loading
    Loading...

    Owner options

    List your home for rent

    $3,417/mo

    Rent Zestimate®

    Find your next renter with Zillow Rental Manager. Plus, with online applications, you can quickly screen prospective tenants – for free.

    Learn more

    $3,417/mo

    Rent Zestimate®

    Refinance and save

    $3,506/mo

    Est. payment

    Refinancing to a lower rate could help reduce your monthly payments and save thousands over the life of the loan.

    See today's rates

    $3,506/mo

    Est. payment

    Explore your selling options

    Work with a Zillow partner agent

    Leverage their expertise and Zillow's premium Showcase listings to get your home seen by more buyers.

    Get started

    List with your own agent

    Get your home in front of millions of buyers by listing it on Zillow.

    Learn how to do it

    Sell it yourself

    Take full control of how buyers see your home on Zillow by listing For Sale by Owner (FSBO).

    List your home

    What's special

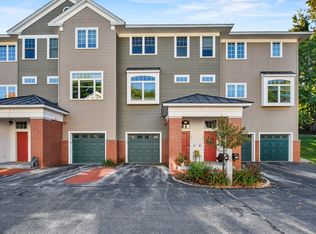
    A PRISTINE RIVERVIEW TOWNHOME IN A PREMIER GATED COMMUNITY...PERCHED ON THE BANKS OF THE MERRIMACK RIVER! Outside your door, admire impeccable gardens that border generous visitor parking spaces. Enjoy all that the Queen City has to offer. Stroll along the river, walk to baseball games and concerts. Select from a myriad of restaurants and cafes in Manchester's burgeoning downtown restaurant scene. Hop on the highway and in no time, be in the Lakes and Mountains region, out on The Seacoast or in Boston. When at home, enjoy the tranquility and ease of modern living. A double-width driveway leads into a two-car garage. Step into the first floor, an ideal space for work, play, hobbies or exercise. On the main level, a sleek kitchen is a chef's dream! Prepare meals while friends gather in a delightful breakfast area and entertain in an elegant dining room. Enjoy the warm glow of the gas fireplace in a large, sun-filled living room. A pristine powder room and laundry complete this floor. Upstairs a comfortable second bedroom boasts a private bathroom. The piece de resistance, a luxurious master with spa-like, en-suite bathroom and generous walk-in closet. CITY LIVING AT ITS FINEST! Interior photos will be posted by April 17th. Showings begin Saturday April 14th

    This property is off market, which means it's not currently listed for sale or rent on Zillow. This may be different from what's available on other websites or public sources.
    Facts & features

    Interior

    Bedrooms & bathrooms
    • Bedrooms: 2
    • Bathrooms: 3
    • Full bathrooms: 2
    • 1/2 bathrooms: 1
    Heating
    • Forced air, Gas
    Cooling
    • Central
    Appliances
    • Included: Dishwasher, Dryer, Freezer, Garbage disposal, Microwave, Range / Oven, Refrigerator, Washer
    Features
    • Flooring: Tile, Carpet, Concrete, Hardwood
    • Basement: Finished
    • Has fireplace: Yes
    Interior area
    • Total interior livable area: 2,213 sqft

    Property

    Parking
    • Total spaces: 2
    • Parking features: Garage - Attached
    Features
    • Exterior features: Vinyl
    Details
    • Parcel number: MNCHM0909B000L0004AF

    Construction

    Type & style
    • Home type: Townhouse
    Materials
    • Roof: Composition
    Condition
    • Year built: 2014

    Community & neighborhood

    Location
    • Region: Manchester

    HOA & financial

    HOA
    • Has HOA: Yes
    • HOA fee: $350 monthly

    Other

    Other facts
    • architectural_style: Other
    • central_air_desc: Central A/C,Zoned A/C
    • parking: Garage,Open,Paved or Surfaced
    • taxes_annual: 7602
    • grade_school: Bakersville School

    Price history

    DateEventPrice
    9/24/2021Sold$448,000+1.8%$202/sqft
    Source: PrimeMLS #4880218 Report a problem
    8/31/2021Listed for sale$439,900+34.3%$199/sqft
    Source: PrimeMLS #4880218 Report a problem
    6/15/2018Sold$327,500-0.8%$148/sqft
    Source: PrimeMLS #4685330 Report a problem
    4/17/2018Pending sale$330,000$149/sqft
    Source: Keller Williams Realty Metropolitan #4685330 Report a problem
    4/10/2018Listed for sale$330,000+8.2%$149/sqft
    Source: Keller Williams Realty-Metropolitan #4685330 Report a problem
    6/30/2015Sold$305,000$138/sqft
    Source: Public Record Report a problem

    Public tax history

    YearProperty taxesTax assessment
    2024$8,304 +3.8%$424,100
    2023$7,999 +3.4%$424,100
    2022$7,736 +3.2%$424,100
    2021$7,498 -5.5%$424,100 +31.8%
    2020$7,936 +1.4%$321,800
    2019$7,826 +1.4%$321,800 -1.3%
    2018$7,720 +1.6%$326,000
    2017$7,602 +0.8%$326,000
    2016$7,544 -3%$326,000 -1.7%
    2015$7,777 +235.9%$331,800 +236.9%
    2014$2,315 +63%$98,500 +53.9%
    2012$1,420 $64,000

    Find assessor info on the county website

    Neighborhood: Gaslight/Warehouse District

    Nearby schools

    GreatSchools rating
    Schools provided by the listing agent
    • Elementary: Bakersville School
    • Middle: Hillside Middle School
    • High: Manchester Central High Sch
    • District: Manchester Sch Dst SAU #37

    Source: The MLS. This data may not be complete. We recommend contacting the local school district to confirm school assignments for this home.

    Get a cash offer in 3 minutes
    Find out how much your home could sell for in as little as 3 minutes with a no-obligation cash offer.
    Estimated market value
    $575,200
    Get a cash offer in 3 minutes
    Find out how much your home could sell for in as little as 3 minutes with a no-obligation cash offer.
    Estimated market value
    $575,200