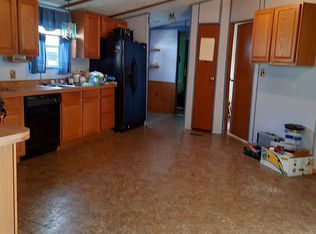
Why pay rent when you can own this affordable 3 bedroom 2 full bath home in Rolling Hills Village! A covered porch welcomes you inside to the vaulted living area that seamlessly connects with the eat-in kitchen with new vinyl plank flooring and ample cabinet storage. A convenient laundry complete with a washer and dryer is tucked in the hall leading to the primary bedroom which has access to a full bath. The opposite side of the home features two additional bedrooms and another full bath. Step outside to find a shed for extra storage and a wonderful neighborhood setting that includes a community pool and playground. With an updated furnace, A/C, hot water tank and new flooring throughout, there's nothing left to do but move right in! Call to schedule your showing today!
Closed
$25,035
124 Rolling Park Dr N, Massillon, OH 44647
3beds
924sqft
Manufactured Home, Single Family Residence
Built in 1998
1,084 Square Feet Lot
$31,800 Zestimate®
$27/sqft
$1,058 Estimated rent
Home value
$31,800
$26,000 - $40,000
$1,058/mo
Zestimate® history
Owner options
List your home for rent
$1,058/mo
Rent Zestimate®
Find your next renter with Zillow Rental Manager. Plus, with online applications, you can quickly screen prospective tenants – for free.
$1,058/mo
Rent Zestimate®
Refinance and save
$132/mo
Est. payment
Refinancing to a lower rate could help reduce your monthly payments and save thousands over the life of the loan.
$132/mo
Est. payment
Explore your selling options
Work with a Zillow partner agent
Leverage their expertise and Zillow's premium Showcase listings to get your home seen by more buyers.
Get startedList with your own agent
Get your home in front of millions of buyers by listing it on Zillow.
Learn how to do itSell it yourself
Take full control of how buyers see your home on Zillow by listing For Sale by Owner (FSBO).
List your homeWhat's special
Hot waterUpdated furnaceEat-in kitchenNew flooring throughoutCommunity poolCovered porchAmple cabinet storage
Zillow last checked:
Listing updated:
Listed by:
Jose Medina jose@josesellshomes.com(330)595-9811,
Keller Williams Legacy Group Realty
Bought with:
Jose Medina, 2002013465
Keller Williams Legacy Group Realty
Source: MLS Now,MLS#: 4506285 Originating MLS: Stark Trumbull Area REALTORS
Originating MLS: Stark Trumbull Area REALTORSFacts & features
Interior
Bedrooms & bathrooms
- Bedrooms: 3
- Bathrooms: 2
- Full bathrooms: 2
- Main level bathrooms: 2
- Main level bedrooms: 3
Bedroom
- Description: Flooring: Carpet
- Level: First
- Dimensions: 11.00 x 9.00
Bedroom
- Description: Flooring: Carpet
- Level: First
- Dimensions: 12.00 x 11.00
Bedroom
- Description: Flooring: Carpet
- Level: First
- Dimensions: 11.00 x 7.00
Kitchen
- Description: Flooring: Luxury Vinyl Tile
- Level: First
- Dimensions: 13.00 x 11.00
Living room
- Description: Flooring: Carpet
- Level: First
- Dimensions: 14.00 x 13.00
Heating
- Forced Air, Gas
Cooling
- Central Air
Appliances
- Included: Dryer, Range, Refrigerator, Washer
Features
- Basement: None
- Has fireplace: No
Interior area
- Total structure area: 924
- Total interior livable area: 924 sqft
- Finished area above ground: 924
Property
Parking
- Parking features: No Garage, Unpaved
Features
- Levels: One
- Stories: 1
- Patio & porch: Deck
- Pool features: Community
Lot
- Size: 1,084 Square Feet
Details
- Additional structures: Shed(s)
- Parcel number: 98001137
- On leased land: Yes
- Lease amount: $455
Construction
Type & style
- Home type: MobileManufactured
- Architectural style: Manufactured Home,Mobile Home
- Property subtype: Manufactured Home, Single Family Residence
Materials
- Vinyl Siding
- Roof: Asphalt,Fiberglass
Condition
- Year built: 1998
Utilities & green energy
- Sewer: Public Sewer
- Water: Public
Community & HOA
Community
- Features: Playground, Pool
HOA
- Has HOA: No
Location
- Region: Massillon
Financial & listing details
- Price per square foot: $27/sqft
- Tax assessed value: $17,900
- Annual tax amount: $331
- Date on market: 11/28/2023
- Cumulative days on market: 7 days
Price history
| Date | Event | Price |
|---|---|---|
| 1/31/2024 | Sold | $25,035-28.3%$27/sqft |
Source:  MLS Now #4506285 Report a problem MLS Now #4506285 Report a problem | ||
| 12/5/2023 | Pending sale | $34,900$38/sqft |
Source: MLS Now #4506285 Report a problem | ||
| 11/28/2023 | Listed for sale | $34,900$38/sqft |
Source: MLS Now #4506285 Report a problem | ||
Public tax history
| Year | Property taxes | Tax assessment |
|---|---|---|
| 2024 | $256 -19.5% | $6,270 +38.7% |
| 2023 | $318 +6.9% | $4,520 |
| 2022 | $298 -3.8% | $4,520 |
| 2021 | $309 +7.9% | $4,520 |
| 2020 | $287 +11.8% | $4,520 |
| 2019 | $256 | $4,520 |
| 2018 | $256 +66.5% | $4,520 +74.5% |
| 2017 | $154 -1.7% | $2,590 |
| 2016 | $157 -46.5% | $2,590 -48.6% |
| 2015 | $293 +35% | $5,040 +39.6% |
| 2014 | $217 | $3,610 -7.9% |
| 2013 | -- | $3,920 -16.4% |
| 2012 | -- | $4,690 |
| 2011 | -- | $4,690 |
Find assessor info on the county website
Neighborhood: 44647
Nearby homes
- $32,200-- bd-- ba924 sqft128 Rolling Park Dr N, Massillon, OH 44647Off Market
- $34,400-- bd-- ba1.1k sqft122 Rolling Park Dr N, Massillon, OH 44647Off Market
- $42,3003 bd2 ba1.2k sqft120 Rolling Park Dr N, Massillon, OH 44647Off Market
- $36,0002 bd1 ba-- sqft127 Rolling Park Dr N, Massillon, OH 44647Sold

- $11,700-- bd-- ba-- sqft125 Rolling Park Dr N, Massillon, OH 44647Off Market
- $44,000-- bd-- ba-- sqft125 Rolling Park Dr N, Massillon, OH 44647Off Market
- $36,500-- bd-- ba-- sqft130 Rolling Park Dr N, Massillon, OH 44647Off Market
- $33,100-- bd-- ba924 sqft123 Rolling Park Dr N, Massillon, OH 44647Off Market
Nearby schools
GreatSchools rating
- 5/10Massillon Intermediate SchoolGrades: 4-6Distance: 1.1 mi
- 4/10Massillon Junior High SchoolGrades: 7-8Distance: 1.1 mi
- 4/10Washington High SchoolGrades: 9-12Distance: 3.1 mi
Schools provided by the listing agent
- District: Massillon CSD - 7609
Source: MLS Now. This data may not be complete. We recommend contacting the local school district to confirm school assignments for this home.
Get a cash offer in 3 minutes
Find out how much your home could sell for in as little as 3 minutes with a no-obligation cash offer.
Estimated market value
$31,800
Get a cash offer in 3 minutes
Find out how much your home could sell for in as little as 3 minutes with a no-obligation cash offer.
Estimated market value
$31,800
- Ohio
- Stark County
- Massillon
- 44647
- 124 Rolling Park Dr N
Nearby cities
Nearby zip codes
Other Massillon Topics
