Skip main navigation
Sold for $725,000
  • $725,000

    124 Rollstone Avenue, West Sayville, NY 11796

    4beds
    1,638sqft
    Single Family Residence, Residential
    Built in 1950
    0.29 Acres Lot
    $760,600 Zestimate®
    $443/sqft
    $3,854 Estimated rent

    Home value

    $760,600

    $685,000 - $852,000

    $3,854/mo

    Zestimate® history
    Loading
    Loading...

    Owner options

    List your home for rent

    $3,854/mo

    Rent Zestimate®

    Find your next renter with Zillow Rental Manager. Plus, with online applications, you can quickly screen prospective tenants – for free.

    Learn more

    $3,854/mo

    Rent Zestimate®

    Refinance and save

    $5,014/mo

    Est. payment

    Refinancing to a lower rate could help reduce your monthly payments and save thousands over the life of the loan.

    See today's rates

    $5,014/mo

    Est. payment

    Explore your selling options

    Work with a Zillow partner agent

    Leverage their expertise and Zillow's premium Showcase listings to get your home seen by more buyers.

    Get started

    List with your own agent

    Get your home in front of millions of buyers by listing it on Zillow.

    Learn how to do it

    Sell it yourself

    Take full control of how buyers see your home on Zillow by listing For Sale by Owner (FSBO).

    List your home

    What's special

    Expanded capeNeat attractive landscapingDetached two-car garageGenerously sized bedroomsLarge fully fenced-in yardWide drivewayRear dormer
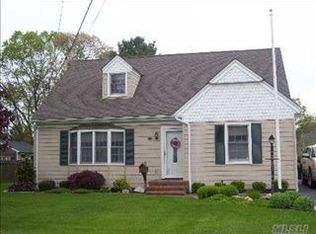
    This expanded cape is a truly special home, larger than it seems, and nestled in the heart of West Sayville with 4 spacious bedrooms and 2 full bathrooms on a beautifully landscaped .29-acre lot. Well-maintained, clean, and thoughtfully updated over time, the home features charming details like wainscoting on the first floor and a wood-burning fireplace with a blower in the living room. The second floor includes two generously sized bedrooms with a full bathroom and ample closet space, thanks to a rear dormer that expands the layout. The full basement provides high ceilings, laundry, utilities, and excellent storage — a perfect space to finish or use as-is for hobbies and organization. Step out from the kitchen onto the deck, which leads to a patio and a large, fully fenced-in yard with plenty of room to add a pool or enjoy outdoor gatherings. The detached two-car garage and wide driveway offer added convenience, and the neat, attractive landscaping adds curb appeal without high maintenance. Located just one mile from the LIRR, this home offers easy access for commuters and is part of the Sayville School District. Living in West Sayville means enjoying a true small-town vibe with coastal charm — stroll the marina, catch the ferry to Fire Island, dine at beloved local restaurants, browse quaint boutiques, or explore nearby parks and beaches. With its blend of convenience, community, and comfort, this location offers some of the best of Long Island living.

    Zillow last checked:

    Listing updated:

    Listed by:

    Aaron J. Bates 516-528-4824,

    Real Broker NY LLC 518-730-4228,

    Rebecca A. Bates 314-221-5101,

    Real Broker NY LLC

    Bought with:

    Dina A. Powers, 10301205136

    Signature Premier Properties

    Christopher Powers, 10401309038

    Signature Premier Properties

    Source: OneKey® MLS as distributed by MLS GRID,MLS#: 889948MLS Logo

    Facts & features

    Interior

    Bedrooms & bathrooms
    • Bedrooms: 4
    • Bathrooms: 2
    • Full bathrooms: 2
    Primary bedroom
    • Description: Spacious Primary Bedroom
    • Level: First
    Bedroom 2
    • Description: Additional Bedroom
    • Level: First
    Bedroom 3
    • Description: Additional Bedroom
    • Level: Second
    Bedroom 4
    • Level: Second
    Bathroom 1
    • Description: Full Bathroom
    • Level: First
    Basement
    • Description: Unfinished with good ceiling height
    • Level: Basement
    Kitchen
    • Description: Eat In Kitchen
    • Level: First
    Laundry
    • Level: Basement
    Living room
    • Description: Spacious living area and hardwood floors
    • Level: First
    Heating
    • Baseboard, Oil
    Cooling
    • Wall/Window Unit(s)
    Appliances
    • Included: Dryer, Gas Range, Refrigerator, Washer
    • Laundry: In Basement
    Features
    • First Floor Bedroom, First Floor Full Bath, Crown Molding, Eat-in Kitchen
    • Flooring: Carpet, Combination, Hardwood
    • Basement: Full,Unfinished
    • Attic: Dormer
    • Number of fireplaces: 1
    • Fireplace features: Wood Burning
    Interior area
    • Total structure area: 2,122
    • Total interior livable area: 1,638 sqft

    Property

    Parking
    • Total spaces: 2
    • Parking features: Driveway, Garage
    • Garage spaces: 2
    • Has uncovered spaces: Yes
    Features
    • Patio & porch: Deck
    • Fencing: Fenced
    Lot
    • Size: 0.29 Acres
    Details
    • Parcel number: 0500381000100034000
    • Special conditions: None

    Construction

    Type & style
    • Home type: SingleFamily
    • Architectural style: Exp Cape
    • Property subtype: Single Family Residence, Residential
    Materials
    • Cedar, Vinyl Siding
    • Foundation: Concrete Perimeter
    Condition
    • Year built: 1950

    Utilities & green energy

    • Sewer: Cesspool
    • Water: Public
    • Utilities for property: Electricity Connected, Trash Collection Public, Water Connected

    Community & HOA

    HOA
    • Has HOA: No
    Location
    • Region: West Sayville

    Financial & listing details

    • Price per square foot: $443/sqft
    • Tax assessed value: $41,100
    • Annual tax amount: $10,142
    • Date on market: 7/23/2025
    • Cumulative days on market: 8 days
    • Listing agreement: Exclusive Right To Sell
    • Electric utility on property: Yes

    Price history

    DateEventPrice
    9/25/2025Sold$725,000+11.6%$443/sqft
    Source: OneKey® MLS as distributed by MLS GRID #889948 Report a problem
    8/2/2025Pending sale$649,900$397/sqft
    Source: OneKey® MLS as distributed by MLS GRID #889948 Report a problem
    7/31/2025Listing removed$649,900$397/sqft
    Source: OneKey® MLS as distributed by MLS GRID #889948 Report a problem
    7/23/2025Listed for sale$649,900+261.1%$397/sqft
    Source: OneKey® MLS as distributed by MLS GRID #889948 Report a problem
    7/11/2002Sold$180,000+24.1%$110/sqft
    Source: Public Record Report a problem
    7/3/1995Sold$145,000$89/sqft
    Source: Public Record Report a problem

    Public tax history

    YearProperty taxesTax assessment
    2025-- $41,100
    2024-- $41,100
    2023-- $41,100
    2022-- $41,100
    2021-- $41,100
    2020-- $41,100
    2019-- $41,100
    2018-- $41,100
    2017$9,896 $41,100
    2016-- $41,100
    2015-- $41,100
    2014-- $41,100
    2013-- $41,100
    2012-- $41,100
    2011-- $41,100
    2010-- $41,100
    2009-- $41,100
    2008-- $41,100
    2007$7,678 +23.6%$41,100 +6.2%
    2005$6,212 -10.7%$38,700
    2004$6,954 +5.9%$38,700
    2003$6,569 +6.9%$38,700
    2002$6,147 $38,700
    2001-- $38,700
    2000$5,405 $38,700
    Find assessor info on the county website

    Neighborhood: 11796

    Nearby schools

    GreatSchools rating
    Schools provided by the listing agent
    • Elementary: Cherry Avenue Elementary School
    • Middle: Sayville Middle School
    • High: Sayville High School

    Source: OneKey® MLS as distributed by MLS GRID. This data may not be complete. We recommend contacting the local school district to confirm school assignments for this home.

    Get a cash offer in 3 minutes
    Find out how much your home could sell for in as little as 3 minutes with a no-obligation cash offer.
    Estimated market value
    $760,600
    Get a cash offer in 3 minutes
    Find out how much your home could sell for in as little as 3 minutes with a no-obligation cash offer.
    Estimated market value
    $760,600