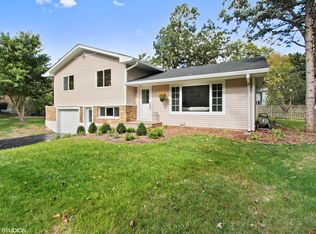
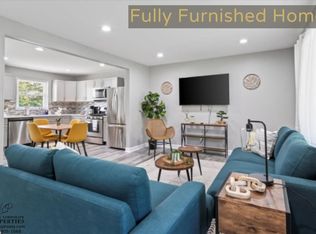
Gorgeous 2 story home in brand new neighborhood. This is literally brand new, smart home features all lighting, power Hunter Douglas blinds, heat etc.. controlled from your smart phone. Exterior features large stamped patio in back yard, a covered front porch. Brick & stone exterior and a 3 car tandem garage. Upon entry there is a large office with double pocket sliding doors, then hall leads to spacious open concept area with Dining area, Breakfast table nook all over looked by a huge gorgeous Kitchen. Kitchen features Quartz countertops, large eat on island, 2 dishwashers one for pans etc.. and one for everyday dishes. Large farm style sink and reverse osmosis system. Beautiful Gourmet Range complete with pot water filler and ceramic back splash. Entire Lower level has gleaming hardwood floors. Mud room off garage has convenient coat area and sitting bench. Moving upstairs you will see Oak handrails and balusters. Master bedroom fit for a king & queen with trayed ceilings walk-in California closet and Master bath with rain down ceramic shower Large loft area can be another bedroom. Bedrooms 2&3 each have separate full baths. So much more in this home, crown moldings throughout and every upgrade imaginable. Owner has been transferred or they would not be renting this 800k home. Don't forget this is Stevenson school district. Small dog may be allowed. 4 full baths 1 on lower level and 2 wet bars one in dining area and one in loft area. Call for a showing.
House for rent
$4,795/moFees may apply
124 Roman Ln, Hawthorn Woods, IL 60047
4beds
3,311sqft
Price may not include required fees and charges. Learn more|
Singlefamily
Available Tue Sep 1 2026
3 Parking spaces parking
What's special
Large loft areaCrown moldings throughoutLarge eat on islandBreakfast table nookHuge gorgeous kitchenBrick and stone exteriorSpacious open concept area
- 8 days |
- -- |
- -- |
Zillow last checked:
Listing updated:
Travel times

Let’s turn your rent into credit progress
Build credit history with every on-time payment and get credit for the payment you’re already making.
Facts & features
Interior
Bedrooms & bathrooms
- Bedrooms: 4
- Bathrooms: 4
- Full bathrooms: 4
Interior area
- Total interior livable area: 3,311 sqft
Property
Parking
- Total spaces: 3
- Details: Contact manager
Features
- Stories: 2
Details
- Parcel number: 1415304061
Construction
Type & style
- Home type: SingleFamily
- Property subtype: SingleFamily
Condition
- Year built: 2018
Community & HOA
Location
- Region: Hawthorn Woods
Financial & listing details
- Lease term: 24 Months
Nearby apartments for rent

Price history
| Date | Event | Price |
|---|---|---|
| 7/16/2026 | Listed for rent | $4,795$1/sqft |
Source: MRED as distributed by MLS GRID #12707335 Report a problem | ||
| 7/12/2018 | Sold | $697,017$211/sqft |
Source: Public Record Report a problem | ||
Neighborhood: 60047
Nearby schools
GreatSchools rating
- 9/10Prairie Elementary SchoolGrades: 1-5Distance: 4.4 mi
- 9/10Woodlawn Middle SchoolGrades: 6-8Distance: 2.6 mi
- 9/10Adlai E Stevenson High SchoolGrades: 9-12Distance: 5.6 mi