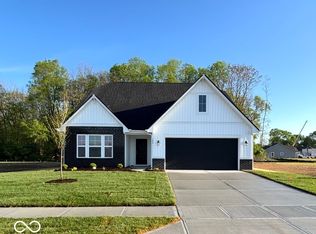
This thoughtfully designed Arbor Homes Chestnut plan in Isabelle Farms offers the convenience of single-level living with the peace of mind of new construction, a builder warranty, and truly turnkey living. The heart of the home is an open-concept living area where the kitchen flows effortlessly into the dining nook and great room, creating an ideal setting for everyday living and entertaining. The attractive Elevation A exterior enhances the home's curb appeal with a welcoming covered front entry and inviting design, while the thoughtfully planned interior provides comfort and functionality throughout. The private primary bedroom suite is situated at the rear of the home, offering a relaxing retreat with an en-suite bath featuring a spacious shower and walk-in closet. Two additional bedrooms are positioned near a shared full bath, providing flexibility for family members, guests, hobbies, or a home office. A centrally located laundry room and well-designed layout add convenience and practicality to everyday living, while the patio provides additional space to enjoy the outdoors. Isabelle Farms is ideally located with convenient access to major highways and nearby metropolitan areas. Residents can explore local museums, parks with trails and water access, a nearby casino and racing venue, seasonal farmers markets, outdoor concerts, and even a classic drive-in theater for year-round entertainment just minutes from home. Discover the perfect blend of comfort, convenience, and modern living. Learn more today!
Pending
$297,995
124 Rory Dr, Shelbyville, IN 46176
3beds
1,801sqft
Residential, Single Family Residence
Built in 2026
6,534 Square Feet Lot
$-- Zestimate®
$165/sqft
$38/mo HOA
What's special
Welcoming covered front entryInviting designWalk-in closetCentrally located laundry room
- 47 days
- 4
- 0
Zillow last checked:
Listing updated:
Listed by:
Britanny Deal britanny.deal@yourarborhome.com,
Ridgeline Realty, LLC
Source: MIBOR as distributed by MLS GRID,MLS#: 22121767
Facts & features
Interior
Bedrooms & bathrooms
- Bedrooms: 3
- Bathrooms: 2
- Full bathrooms: 2
- Main level bathrooms: 2
- Main level bedrooms: 3
Primary bedroom
- Level: Main
- Area: 234 Square Feet
- Dimensions: 18 x 13
Bedroom 2
- Level: Main
- Area: 132 Square Feet
- Dimensions: 11 x 12
Bedroom 3
- Level: Main
- Area: 132 Square Feet
- Dimensions: 11 x 12
Breakfast room
- Level: Main
- Area: 132 Square Feet
- Dimensions: 11 x 12
Great room
- Level: Main
- Area: 286 Square Feet
- Dimensions: 22 x 13
Kitchen
- Level: Main
- Area: 168 Square Feet
- Dimensions: 14 x 12
Heating
- Forced Air, Natural Gas
Cooling
- Central Air
Appliances
- Included: Dishwasher, Electric Water Heater, Disposal, Microwave, Gas Oven
- Laundry: Connections All, Main Level
Features
- Attic Access, Double Vanity, Kitchen Island, Entrance Foyer, Eat-in Kitchen, Pantry, Walk-In Closet(s)
- Has basement: No
- Attic: Access Only
Interior area
- Total structure area: 1,801
- Total interior livable area: 1,801 sqft
Property
Parking
- Total spaces: 2
- Parking features: Attached, Concrete, Garage Door Opener
- Attached garage spaces: 2
- Details: Garage Parking Other(Keyless Entry)
Features
- Levels: One
- Stories: 1
- Patio & porch: Patio
Lot
- Size: 6,534 Square Feet
- Features: Sidewalks
Details
- Parcel number: 730729300264000002
- Horse amenities: None
Construction
Type & style
- Home type: SingleFamily
- Architectural style: Traditional
- Property subtype: Residential, Single Family Residence
Materials
- Vinyl With Brick
- Foundation: Slab
Condition
- New Construction
- New construction: Yes
- Year built: 2026
Details
- Builder name: Arbor Homes
Utilities & green energy
- Water: Public
Community & HOA
Community
- Subdivision: Isabelle Farms
HOA
- Has HOA: Yes
- Amenities included: Picnic Area, Playground, Pond Year Round, Maintenance, Park
- Services included: Entrance Common, Maintenance, ParkPlayground
- HOA fee: $225 semi-annually
Location
- Region: Shelbyville
Financial & listing details
- Price per square foot: $165/sqft
- Annual tax amount: $2,980
- Date on market: 8/24/2026
- Cumulative days on market: 31 days
Estimated market value
Not available
Estimated sales range
Not available
Not available
Price history
| Date | Event | Price |
|---|---|---|
| 8/31/2026 | Pending sale | $297,995$165/sqft |
Source:  MIBOR as distributed by MLS GRID #22121767 Report a problem MIBOR as distributed by MLS GRID #22121767 Report a problem | ||
| 8/24/2026 | Listed for sale | $297,995+27.9%$165/sqft |
Source: MIBOR as distributed by MLS GRID #22121767 Report a problem | ||
| 5/12/2026 | Listing removed | $232,995$129/sqft |
Source:  Arbor Homes Report a problem Arbor Homes Report a problem | ||
| 7/10/2025 | Listed for sale | $232,995$129/sqft |
Source: Arbor Homes Report a problem | ||
Public tax history
Tax history is unavailable.
Monthly payment
Est. payment
Payment breakdown
Explore the cost of this home by adjusting the details. Changes won't be saved.Climate risks
Neighborhood: 46176
Nearby schools
Schools provided by the listing agent
- Elementary: Coulston Elementary School
- Middle: Shelbyville Middle School
- High: Shelbyville Sr High School
Source: MIBOR as distributed by MLS GRID. This data may not be complete. We recommend contacting the local school district to confirm school assignments for this home.

Similar homes
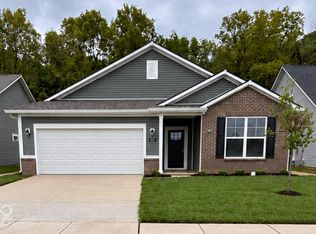
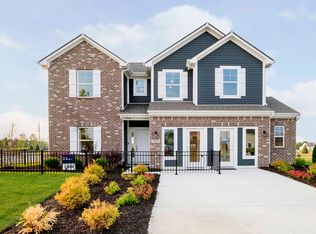
- from $274,9954 bd3 ba2.3k sqftSpruce Plan, Isabelle Farms, Shelbyville, IN 46176New Construction
 Arbor Homes
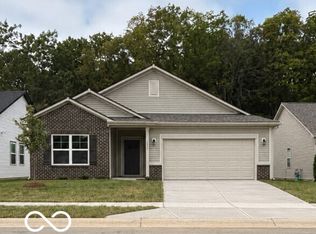
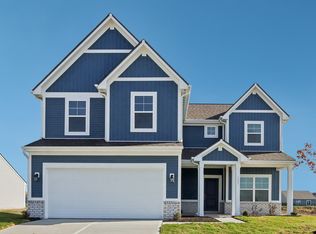
 - from $273,9954 bd3 ba2.1k sqftAspen II Plan, Isabelle Farms, Shelbyville, IN 46176New Construction
 Arbor Homes
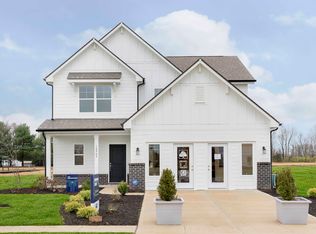
 - from $265,9953 bd3 ba1.9k sqftIronwood Plan, Isabelle Farms, Shelbyville, IN 46176New Construction
 Arbor Homes
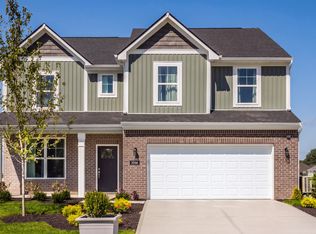
 - from $285,9954 bd3 ba2.5k sqftPalmetto Plan, Isabelle Farms, Shelbyville, IN 46176New Construction
 Arbor Homes
