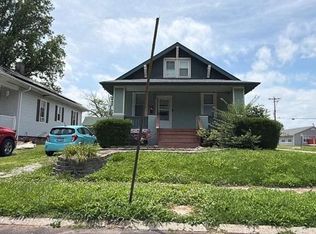
MOVE IN READY! This charming 3-bedroom, 1-bathroom home offers a comfortable layout with inviting spaces designed for everyday living and entertaining. The home features a nice, functional kitchen with a convenient pass-through window to the living room, creating an open connection between the two spaces and making hosting a breeze.
Outside you will find a covered back patio, perfect for relaxing, grilling, or entertaining while staying protected from the elements. A large storage shed provides plenty of room for lawn equipment, tools, hobbies, and additional storage needs.
With three bedrooms, a welcoming living area, a well-appointed kitchen, covered outdoor space, and ample storage, this home offers a great combination of comfort, functionality, and entertaining space. Come check out all this home has to offer!
Active under contract
Listed by: Hughes Group LLC • Julie B Hlinak • 636-734-0138
$129,900
124 Rosette Dr, Belleville, IL 62220
3beds
980sqft
Single Family Residence
Built in 1972
6,534 Square Feet Lot
$-- Zestimate®
$133/sqft
$-- HOA
What's special
Nice functional kitchenCovered back patioAmple storageCovered outdoor spaceWell-appointed kitchenLarge storage shed
- 16 days
- 927
- 84
Likely to sell faster than
Zillow last checked:
Listing updated:
Listed by:
Julie B Hlinak 636-734-0138,
Hughes Group LLC,
Christie Gassen 618-698-5323,
Hughes Group LLC
Source: MARIS,MLS#: 26051965 Originating MLS: Southwestern Illinois Board of REALTORS
Originating MLS: Southwestern Illinois Board of REALTORSFacts & features
Interior
Bedrooms & bathrooms
- Bedrooms: 3
- Bathrooms: 1
- Full bathrooms: 1
- Main level bathrooms: 1
- Main level bedrooms: 3
Heating
- Forced Air, Natural Gas
Cooling
- Central Air
Appliances
- Included: Electric Cooktop, Microwave, Refrigerator
Features
- Has basement: No
- Has fireplace: No
Interior area
- Total structure area: 980
- Total interior livable area: 980 sqft
- Finished area above ground: 980
Property
Parking
- Total spaces: 2
- Parking features: Carport
- Carport spaces: 1
Features
- Levels: One
- Patio & porch: Covered
Lot
- Size: 6,534 Square Feet
- Dimensions: 60 x 75
- Features: Back Yard, Front Yard
Details
- Additional structures: Shed(s)
- Parcel number: 0827.0406006
- Special conditions: Standard
Construction
Type & style
- Home type: SingleFamily
- Architectural style: Ranch
- Property subtype: Single Family Residence
Materials
- Vinyl Siding
- Roof: Architectural Shingle
Condition
- Year built: 1972
Utilities & green energy
- Electric: Ameren
- Sewer: Public Sewer
- Water: Public
- Utilities for property: Electricity Connected, Natural Gas Connected, Sewer Connected, Water Connected
Community & HOA
Community
- Subdivision: Meadowdale Heights 1st Add
HOA
- Has HOA: No
Location
- Region: Belleville
Financial & listing details
- Price per square foot: $133/sqft
- Tax assessed value: $30,123
- Annual tax amount: $2,608
- Date on market: 8/25/2026
- Cumulative days on market: 17 days
- Listing terms: Cash,Conventional,FHA,VA Loan
- Electric utility on property: Yes
Estimated market value
Not available
Estimated sales range
Not available
Not available
Price history
| Date | Event | Price |
|---|---|---|
| 9/10/2026 | Contingent | $129,900$133/sqft |
Source:  MARIS #26051965 Report a problem MARIS #26051965 Report a problem | ||
| 8/25/2026 | Listed for sale | $129,900+12%$133/sqft |
Source: MARIS #26051965 Report a problem | ||
| 1/9/2023 | Sold | $116,000+0.9%$118/sqft |
Source: MARIS #22055185 Report a problem | ||
| 11/22/2022 | Contingent | $115,000$117/sqft |
Source: MARIS #22055185 Report a problem | ||
| 11/7/2022 | Price change | $115,000-2.5%$117/sqft |
Source: MARIS #22055185 Report a problem | ||
| 10/15/2022 | Price change | $117,900-5.6%$120/sqft |
Source: MARIS #22055185 Report a problem | ||
| 9/21/2022 | Listed for sale | $124,900$127/sqft |
Source: MARIS #22055185 Report a problem | ||
| 9/9/2022 | Contingent | $124,900$127/sqft |
Source: MARIS #22055185 Report a problem | ||
| 9/2/2022 | Listed for sale | $124,900+127.1%$127/sqft |
Source: MARIS #22055185 Report a problem | ||
| 2/15/2022 | Sold | $55,000-8.3%$56/sqft |
Source: MARIS #21088317 Report a problem | ||
| 1/3/2022 | Pending sale | $60,000$61/sqft |
Source:  RE/MAX International #21088317 Report a problem RE/MAX International #21088317 Report a problem | ||
| 1/3/2022 | Contingent | $60,000$61/sqft |
Source: MARIS #21088317 Report a problem | ||
| 12/23/2021 | Listed for sale | $60,000$61/sqft |
Source: MARIS #21088317 Report a problem | ||
Public tax history
| Year | Property taxes | Tax assessment |
|---|---|---|
| 2024 | $2,457 +14.9% | $30,123 +14.8% |
| 2023 | $2,139 +54.6% | $26,236 +11.1% |
| 2022 | $1,383 +11.7% | $23,619 +8.2% |
| 2021 | $1,239 +6.6% | $21,835 +4.4% |
| 2020 | $1,162 -7.2% | $20,911 -2.3% |
| 2019 | $1,252 +6.2% | $21,395 +2.2% |
| 2018 | $1,180 -1.6% | $20,932 +0.7% |
| 2017 | $1,199 | $20,784 +2.2% |
| 2016 | $1,199 +31.2% | $20,342 +5.3% |
| 2014 | $914 -12.8% | $19,309 -1.4% |
| 2013 | $1,048 | $19,585 -3.4% |
| 2012 | -- | $20,270 -2.8% |
| 2011 | -- | $20,854 -1.8% |
| 2010 | -- | $21,234 -1.4% |
| 2009 | -- | $21,540 +2.3% |
| 2008 | -- | $21,058 +10.8% |
| 2006 | -- | $19,009 +7% |
| 2005 | $771 +13.7% | $17,764 +7.2% |
| 2004 | $678 | $16,568 +6.5% |
| 2003 | -- | $15,564 +6.3% |
| 2002 | -- | $14,646 +4.8% |
| 2001 | -- | $13,979 +3% |
| 2000 | -- | $13,574 |
Find assessor info on the county website
Monthly payment
Est. payment
Payment breakdown
Explore the cost of this home by adjusting the details. Changes won't be saved.Climate risks
Neighborhood: 62220
Nearby schools
Schools provided by the listing agent
- Elementary: Belle Valley Dist 119
- Middle: Belle Valley Dist 119
- High: Belleville High School-East
Source: MARIS. This data may not be complete. We recommend contacting the local school district to confirm school assignments for this home.
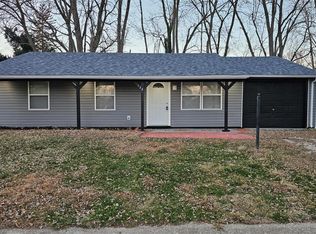
Similar homes
- $--4 bd2 ba1.2k sqft23 Garnette Dr, Belleville, IL 62220Auction
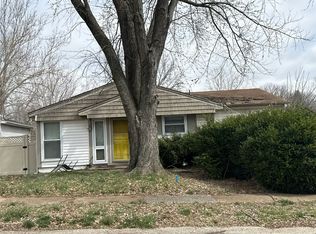 Auction.com 1
 - $150,0003 bd1 ba1k sqft916 Peony Dr, Belleville, IL 62220For Sale
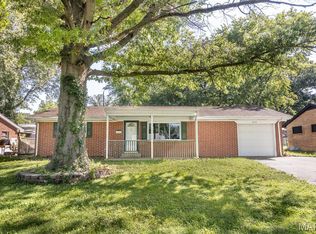
 MLS ID #26051209, Kay H MacIntire, Coldwell Banker Brown Realtors. MARIS
 - $123,0003 bd1 ba1.1k sqft2 Manas Dr, Swansea, IL 62226For Sale
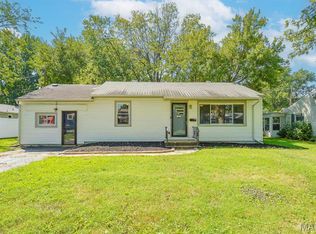 MLS ID #26055643, Shannon Middleton, RE/MAX All Star Advantage. MARIS
 - $--3 bd3 ba1.3k sqft43 N Michigan Ave, Belleville, IL 62221Auction
 Auction.com 2
 - $120,0003 bd1 ba900 sqft913 N 38th St, Belleville, IL 62226For SaleMLS ID #26057609, Viktoriia Kovel, Keller Williams Pinnacle. MARIS
- $140,0002 bd2 ba1.2k sqft30 Apple Tree Ln, Belleville, IL 62221For SaleMLS ID #26049900, Ashley Cress, RE/MAX Alliance. MARIS
- $95,0002 bd1 ba795 sqft939 Green Mount Ln, Belleville, IL 62220For SaleMLS ID #26043788, Viktoriia Kovel, Keller Williams Pinnacle. MARIS
- $150,0003 bd1 ba1.1k sqft1601 Foster Dr, Belleville, IL 62226For SaleMLS ID #26055614, Craig Wilson, Re/Max Signature Properties. MARIS
- $119,0003 bd1 ba960 sqft640 Devonshire Dr, Swansea, IL 62226For SaleMLS ID #26050771, Gary H Johnston, Johnston Realty, Inc.. MARIS
- $105,5003 bd2 ba1k sqft309 Joy Dr, O Fallon, IL 62269For SaleMLS ID #26057592, Brian Stanley, eXp Realty. MARIS
- $84,5003 bd2 ba1.2k sqft134 N Douglas Ave, Belleville, IL 62220For SaleMLS ID #26035928, Carlee Stanley, eXp Realty. MARIS
- $152,4003 bd1 ba1.2k sqft5817 Memory Ln, Belleville, IL 62226For SaleMLS ID #26043682, Vicki Bedwell, eXp Realty. MARIS
- $175,0003 bd1 ba1.3k sqft4102 N Park Dr, Belleville, IL 62226For SaleMLS ID #26055973, Traci L Fietsam, RE/MAX Alliance. MARIS
- $160,0004 bd1 ba1.3k sqft1814 N Belt E, Belleville, IL 62221For SaleMLS ID #26032806, Cory R Smith, Wooff Realtors. MARIS
