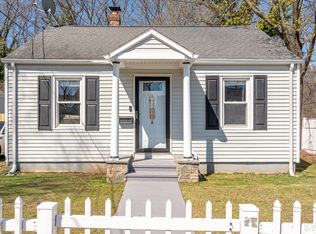
METICULOUS. NEWLY REHABBED both inside and outside ranch style home in Fair Haven Heights. Come see for yourself what move in ready can mean to you. NEW ROOF, WINDOWS, SIDING, ELECTRICAL (200 AMP), PLUMBING, DOORS(interior and exterior), gutters with on demand Gas Tankless Hot water heater, Gas hot Air Heating and Central Air all high efficiency This home offers a welcoming living room and a kitchen (with deck) that can entertain your guests in a space with light and bright White Shaker style cabinets with Quartz counter tops and Stainless steel appliances. As you walk through the home you will see 3 bedrooms and 2 bathrooms that are calming and spa like. Master bedroom Suite has own full bath and deck. But don’t stop there, the finished basement is a very versatile space that can be used as a legal 4th bedroom with egress windows, or home gym, office or any other purpose to meet your needs. Basement Laundry room with new Washer and Gas Dryer. Clean and dry basement. The walk up attic space is sheetrocked with electric supply and is a great solution for storage. Enjoy the outside with manicured yard newer fencing and 2 decks! Home offers plenty of outside storage with nice sized Shed Conveniently located to nearby shopping, dining, and entertainment, all while being minutes away from downtown New Haven, Train Station, Tweed New Haven Airport, Yale, I95 and I91. Walk to Alling Memorial Golf Course, house is located on bus line. SCHEDULE TIME TODAY
Sold for $310,000
$310,000
124 Rosewood Avenue, New Haven, CT 06513
4beds
1,262sqft
Single Family Residence
Built in 1943
8,712 Square Feet Lot
$361,800 Zestimate®
$246/sqft
$3,373 Estimated rent
Home value
$361,800
$344,000 - $380,000
$3,373/mo
Zestimate® history
Owner options
List your home for rent
$3,373/mo
Rent Zestimate®
Find your next renter with Zillow Rental Manager. Plus, with online applications, you can quickly screen prospective tenants – for free.
$3,373/mo
Rent Zestimate®
Refinance and save
$2,253/mo
Est. payment
Refinancing to a lower rate could help reduce your monthly payments and save thousands over the life of the loan.
$2,253/mo
Est. payment
Explore your selling options
Work with a Zillow partner agent
Leverage their expertise and Zillow's premium Showcase listings to get your home seen by more buyers.
Get startedList with your own agent
Get your home in front of millions of buyers by listing it on Zillow.
Learn how to do itSell it yourself
Take full control of how buyers see your home on Zillow by listing For Sale by Owner (FSBO).
List your homeWhat's special
Ranch style homeCentral airFair haven heightsMaster bedroom suiteNearby shoppingNew washerNew roof
Zillow last checked:
Listing updated:
Listed by:
Ted Kostzewski 203-218-6178,
The Gabriel Agency Real Estate 203-209-4516
Bought with:
Ana Russo, RES.0813741
William Pitt Sotheby's Int'l
Source: Smart MLS,MLS#: 170589174
Facts & features
Interior
Bedrooms & bathrooms
- Bedrooms: 4
- Bathrooms: 2
- Full bathrooms: 2
Primary bedroom
- Features: Balcony/Deck, Ceiling Fan(s), Wall/Wall Carpet
- Level: Main
- Area: 133.2 Square Feet
- Dimensions: 9 x 14.8
Bedroom
- Features: Ceiling Fan(s), Hardwood Floor
- Level: Main
- Area: 106.59 Square Feet
- Dimensions: 9.11 x 11.7
Bedroom
- Features: Ceiling Fan(s), Wall/Wall Carpet
- Level: Main
- Area: 116 Square Feet
- Dimensions: 8 x 14.5
Bedroom
- Features: Ceiling Fan(s), Wall/Wall Carpet
- Level: Lower
- Area: 94.5 Square Feet
- Dimensions: 10.5 x 9
Kitchen
- Features: Balcony/Deck, Breakfast Bar, Ceiling Fan(s), Quartz Counters, Hardwood Floor
- Level: Main
- Area: 289.56 Square Feet
- Dimensions: 25.4 x 11.4
Living room
- Features: Hardwood Floor
- Level: Main
- Area: 164.97 Square Feet
- Dimensions: 11.7 x 14.1
Heating
- Gas on Gas, Forced Air, Natural Gas
Cooling
- Ceiling Fan(s), Central Air
Appliances
- Included: Gas Range, Microwave, Refrigerator, Dishwasher, Washer, Dryer, Tankless Water Heater
- Laundry: Lower Level
Features
- Wired for Data, Smart Thermostat
- Basement: Partial,Heated,Cooled,Liveable Space,Sump Pump
- Attic: Walk-up,Storage
- Has fireplace: No
Interior area
- Total structure area: 1,262
- Total interior livable area: 1,262 sqft
- Finished area above ground: 1,062
- Finished area below ground: 200
Property
Parking
- Parking features: Off Street, Paved, Asphalt
- Has uncovered spaces: Yes
Features
- Patio & porch: Deck
- Exterior features: Rain Gutters, Sidewalk
- Fencing: Partial
Lot
- Size: 8,712 Square Feet
- Features: Level
Details
- Additional structures: Shed(s)
- Parcel number: 1239656
- Zoning: RM1
Construction
Type & style
- Home type: SingleFamily
- Architectural style: Ranch
- Property subtype: Single Family Residence
Materials
- Vinyl Siding
- Foundation: Concrete Perimeter
- Roof: Asphalt
Condition
- New construction: No
- Year built: 1943
Utilities & green energy
- Sewer: Public Sewer
- Water: Public
Community & HOA
Community
- Features: Near Public Transport
- Subdivision: Fair Haven
HOA
- Has HOA: No
Location
- Region: New Haven
Financial & listing details
- Price per square foot: $246/sqft
- Tax assessed value: $104,160
- Annual tax amount: $3,875
- Date on market: 9/23/2023
- Exclusions: None
Price history
| Date | Event | Price |
|---|---|---|
| 9/22/2023 | Sold | $310,000+0%$246/sqft |
Source:  Smart MLS #170589174 Report a problem Smart MLS #170589174 Report a problem | ||
| 8/7/2023 | Listed for sale | $309,900+231.6%$246/sqft |
Source: Smart MLS #170589174 Report a problem | ||
| 8/29/2019 | Sold | $93,450-35.7%$74/sqft |
Source: Smart MLS #170206286 Report a problem | ||
| 7/3/2019 | Price change | $145,350-5%$115/sqft |
Source: Spadaccino Realty Team #170206286 Report a problem | ||
| 6/13/2019 | Price change | $153,000+109.6%$121/sqft |
Source: Spadaccino Realty Team #170206286 Report a problem | ||
| 6/12/2019 | Listed for sale | $73,000$58/sqft |
Source: Spadaccino Realty Team, Llc #P112I5K Report a problem | ||
Public tax history
| Year | Property taxes | Tax assessment |
|---|---|---|
| 2025 | $6,015 +2.3% | $152,670 |
| 2024 | $5,878 +51.7% | $152,670 +46.6% |
| 2023 | $3,875 -6.4% | $104,160 |
| 2022 | $4,140 +27.1% | $104,160 +40.4% |
| 2021 | $3,256 +18.3% | $74,200 +18.3% |
| 2020 | $2,752 +2.1% | $62,720 |
| 2019 | $2,696 | $62,720 |
| 2018 | $2,696 +11.1% | $62,720 |
| 2017 | $2,426 -13.3% | $62,720 -6.9% |
| 2016 | $2,798 | $67,340 |
| 2015 | $2,798 | $67,340 |
| 2014 | $2,798 +1.9% | $67,340 |
| 2013 | $2,747 +4.9% | $67,340 |
| 2012 | $2,618 -49.7% | $67,340 -43.2% |
| 2011 | $5,203 | $118,510 |
| 2010 | $5,203 +4% | $118,510 |
| 2009 | $5,002 +61.4% | $118,510 +61.4% |
| 2007 | $3,099 +11.2% | $73,430 +18.1% |
| 2006 | $2,788 +13.5% | $62,160 |
| 2004 | $2,457 +2.6% | $62,160 |
| 2003 | $2,395 -2.4% | $62,160 -11.5% |
| 2000 | $2,453 | $70,200 |
Find assessor info on the county website
Neighborhood: Fair Haven Heights
Nearby homes
- $330,0003 bd1 ba1k sqft134 Rosewood Ave, New Haven, CT 06513Sold
- $244,3002 bd1 ba728 sqft114 Rosewood Ave, New Haven, CT 06513Off Market
- $273,7002 bd1 ba675 sqft144 Rosewood Ave, New Haven, CT 06513Off Market

- $254,8002 bd1 ba860 sqft104 Rosewood Ave, New Haven, CT 06513Off Market
- $263,3003 bd1 ba1k sqft154 Rosewood Ave, New Haven, CT 06513Off Market
- $242,9002 bd1 ba884 sqft94 Rosewood Ave, New Haven, CT 06513Off Market
- $307,2003 bd1 ba1.2k sqft115 Rosewood Ave, New Haven, CT 06513Off Market
- $298,4002 bd1 ba1k sqft145 Rosewood Ave, New Haven, CT 06513Off Market
Nearby schools
GreatSchools rating
- 3/10Ross/Woodward SchoolGrades: PK-8Distance: 0.9 mi
- 1/10Wilbur Cross High SchoolGrades: 9-12Distance: 1.8 mi


Get pre-qualified for a loan
At Zillow Home Loans, we can pre-qualify you in as little as 5 minutes with no impact to your credit score.An equal housing lender. NMLS #10287.
Sell for more on Zillow
Get a Zillow Showcase℠ listing at no additional cost and you could sell for .
$361,800
2% more
+$7,236
With Zillow Showcase(estimated)
$369,036
- Connecticut
- New Haven County
- New Haven
- 06513
- Fair Haven Heights
- 124 Rosewood Avenue
Nearby cities
Nearby neighborhoods
Nearby zip codes
Other New Haven Topics
