Skip main navigation
Sold
  • Price Unknown

    124 ROSEWOOD DR, La Vernia, TX 78121

    3beds
    1,990sqft
    Single Family Residence
    Built in 2004
    2.37 Acres Lot
    $455,000 Zestimate®
    $--/sqft
    $2,547 Estimated rent

    Home value

    $455,000

    $432,000 - $478,000

    $2,547/mo

    Zestimate® history
    Loading
    Loading...

    Owner options

    List your home for rent

    $2,547/mo

    Rent Zestimate®

    Find your next renter with Zillow Rental Manager. Plus, with online applications, you can quickly screen prospective tenants – for free.

    Learn more

    $2,547/mo

    Rent Zestimate®

    Refinance and save

    Refinancing to a lower rate could help reduce your monthly payments and save thousands over the life of the loan.

    See today's rates

    Explore your selling options

    Work with a Zillow partner agent

    Leverage their expertise and Zillow's premium Showcase listings to get your home seen by more buyers.

    Get started

    List with your own agent

    Get your home in front of millions of buyers by listing it on Zillow.

    Learn how to do it

    Sell it yourself

    Take full control of how buyers see your home on Zillow by listing For Sale by Owner (FSBO).

    List your home

    What's special

    Cozy fireplaceWell-kept asphalt drivewayAll-brick residencePeaceful viewsNeutral color palette throughoutSoaring ceilings
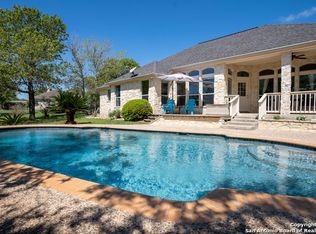
    Welcome home to this beautifully maintained all-brick residence nestled on 2.37 picturesque acres, offering the perfect blend of privacy, comfort, and convenience. Backing up to a large ranch, you'll enjoy peaceful views and a sense of seclusion that's hard to find. Inside, the home features 3 bedrooms, 2 bathrooms, soaring ceilings, and a warm, inviting layout filled with natural light. The neutral color palette throughout creates a timeless backdrop ready for any style, while the combination of wood, tile and stained concrete flooring provides both durability and charm. The spacious living room is anchored by a cozy fireplace, making it the perfect gathering spot for family and friends. Outside, the property is equally impressive with a barn, plenty of open space for hobbies, animals, or future projects, and a well-kept asphalt driveway leading to the side-entry garage for enhanced curb appeal. Whether you're looking for room to roam, a peaceful country setting, or a home within the coveted La Vernia Independent School District, this property checks all the boxes. Enjoy the tranquility of rural living while still benefiting from an easy commute to Downtown San Antonio. Come take a look at this well maintained, move-in ready home that offers privacy, and lifestyle you've been dreaming of. Don't miss your opportunity to make it yours!

    Zillow last checked:

    Listing updated:

    Listed by:

    Kristi Hayes TREC #478437 (512) 845-8811,

    Hayes Heritage Realty, LLC

    Source: LERA MLS,MLS#: 1995066MLS Logo

    Facts & features

    Interior

    Bedrooms & bathrooms
    • Bedrooms: 3
    • Bathrooms: 2
    • Full bathrooms: 2
    Primary bedroom
    • Features: Walk-In Closet(s), Ceiling Fan(s), Full Bath
    • Area: 255
    • Dimensions: 15 x 17
    Bedroom 2
    • Area: 143
    • Dimensions: 11 x 13
    Bedroom 3
    • Area: 144
    • Dimensions: 12 x 12
    Primary bathroom
    • Features: Tub/Shower Separate, Double Vanity, Soaking Tub
    • Area: 180
    • Dimensions: 12 x 15
    Dining room
    • Area: 143
    • Dimensions: 11 x 13
    Kitchen
    • Area: 150
    • Dimensions: 10 x 15
    Living room
    • Area: 360
    • Dimensions: 18 x 20
    Heating
    • Central, 1 Unit, Electric
    Cooling
    • Central Air
    Appliances
    • Included: Washer, Dryer, Built-In Oven, Self Cleaning Oven, Microwave, Refrigerator, Disposal, Dishwasher, Plumbed For Ice Maker
    • Laundry: Laundry Room, Washer Hookup, Dryer Connection
    Features
    • One Living Area, Separate Dining Room, Two Eating Areas, Shop, Utility Room Inside, High Speed Internet, Telephone, Walk-In Closet(s), Ceiling Fan(s), Solid Counter Tops
    • Flooring: Ceramic Tile, Wood, Painted/Stained
    • Windows: Double Pane Windows
    • Has basement: No
    • Attic: Pull Down Storage,Access Only,Pull Down Stairs,Attic - Radiant Barrier Decking
    • Number of fireplaces: 1
    • Fireplace features: Living Room
    Interior area
    • Total interior livable area: 1,990 sqft

    Property

    Parking
    • Total spaces: 2
    • Parking features: Two Car Garage, Attached, Garage Faces Side, Garage Door Opener
    • Attached garage spaces: 2
    Features
    • Levels: One
    • Stories: 1
    • Patio & porch: Patio, Covered
    • Pool features: None
    • Fencing: Partial
    • Has view: Yes
    • View description: County VIew
    Lot
    • Size: 2.37 Acres
    • Features: 2 - 5 Acres
    • Residential vegetation: Mature Trees
    Details
    • Additional structures: Shed(s), Workshop
    • Parcel number: 08990000001900

    Construction

    Type & style
    • Home type: SingleFamily
    • Architectural style: Traditional
    • Property subtype: Single Family Residence
    Materials
    • Brick, 4 Sides Masonry, Wood Siding
    • Foundation: Slab
    • Roof: Composition
    Condition
    • Pre-Owned
    • New construction: No
    • Year built: 2004

    Utilities & green energy

    • Electric: GVEC
    • Sewer: Septic, Septic
    • Water: S & S Water, Co-op Water
    • Utilities for property: Private Garbage Service

    Community & HOA

    Community
    • Features: None
    • Security: Smoke Detector(s)
    • Subdivision: Rosewood
    Location
    • Region: La Vernia

    Financial & listing details

    • Tax assessed value: $477,090
    • Annual tax amount: $8,156
    • Date on market: 6/25/2026
    • Cumulative days on market: 116 days
    • Listing terms: Conventional,FHA,VA Loan,Cash
    • Road surface type: Paved, Asphalt

    Price history

    DateEventPrice
    7/27/2026Sold--
    Source: LERA MLS #1995066 Report a problem
    7/8/2026Pending sale$439,900$221/sqft
    Source: LERA MLS #1995066 Report a problem
    6/29/2026Contingent$439,900$221/sqft
    Source: LERA MLS #1995066 Report a problem
    6/25/2026Listed for sale$439,900-9.1%$221/sqft
    Source: LERA MLS #1995066 Report a problem
    6/19/2026Listing removed$484,000$243/sqft
    Source: LERA MLS #1947327 Report a problem
    5/26/2026Price change$484,000-1%$243/sqft
    Source: LERA MLS #1947327 Report a problem
    3/8/2026Listed for sale$489,000$246/sqft
    Source: LERA MLS #1947327 Report a problem
    8/4/2006Sold--
    Source: LERA MLS #596835 Report a problem

    Public tax history

    YearProperty taxesTax assessment
    2025$6,801 +1.2%$477,090 +7.1%
    2024$6,720 +11.4%$445,632 +10%
    2023$6,034 -10.8%$405,120 +10%
    2022$6,762 +6.7%$368,291 +10%
    2021$6,335 0%$334,810 +7%
    2020$6,337 +0.9%$312,940 +2.6%
    2019$6,278 $305,140 +11.2%
    2017-- $274,510 +3.1%
    2016-- $266,270 -1.7%
    2015-- $270,870 +10.2%
    2014-- $245,860
    2013-- $245,860 +2.2%
    2012-- $240,560 +3.6%
    2011-- $232,150 +3.1%
    2010-- $225,150 -1.5%
    2009-- $228,510 +19.8%
    2008-- $190,730 -12.4%
    2007-- $217,720 +17.3%
    2006-- $185,630 +5.5%
    2005-- $175,960 +1104.4%
    2003-- $14,610
    Find assessor info on the county website

    Neighborhood: 78121

    Nearby schools

    GreatSchools rating
    Schools provided by the listing agent
    • Elementary: La Vernia
    • Middle: La Vernia
    • High: La Vernia
    • District: La Vernia Isd.

    Source: LERA MLS. This data may not be complete. We recommend contacting the local school district to confirm school assignments for this home.

    Get a cash offer in 3 minutes
    Find out how much your home could sell for in as little as 3 minutes with a no-obligation cash offer.
    Estimated market value
    $455,000
    Get a cash offer in 3 minutes
    Find out how much your home could sell for in as little as 3 minutes with a no-obligation cash offer.
    Estimated market value
    $455,000