Welcome to this exquisitely maintained home in the Richland School District sitting on 3 level lots! The main floor features beautiful pine wood floors throughout, a fireplace, plenty of windows, letting in the natural light, and an updated eat-in kitchen. There are 3 bedrooms, 1 full bath and laundry room on this floor as well. There is a second-floor mother-in-law apartment with a large, updated eat-in-kitchen, updated full bath, laundry room and 2 bedrooms. Inviting composite porches can be found in the front and back of this home. For storage, there is a full house unfinished basement with full bath. In addition, the property includes a detached workshop and a separate detached two-car garage. Never worry about storms any longer as this property has a generator! Check it out at: https://listings.realvues.com/sites/xajkvbw/unbranded OFFERS DUE BY 9 AM 9/28/25.
Closed
$235,000
124 Rosewood St, Johnstown, PA 15904
5beds
2,086sqft
Single Family Residence
Built in 9999
0.85 Acres Lot
$297,700 Zestimate®
$113/sqft
$1,820 Estimated rent
Home value
$297,700
$268,000 - $330,000
$1,820/mo
Zestimate® history
Owner options
List your home for rent
$1,820/mo
Rent Zestimate®
Find your next renter with Zillow Rental Manager. Plus, with online applications, you can quickly screen prospective tenants – for free.
$1,820/mo
Rent Zestimate®
Refinance and save
$1,582/mo
Est. payment
Refinancing to a lower rate could help reduce your monthly payments and save thousands over the life of the loan.
$1,582/mo
Est. payment
Explore your selling options
Work with a Zillow partner agent
Leverage their expertise and Zillow's premium Showcase listings to get your home seen by more buyers.
Get startedList with your own agent
Get your home in front of millions of buyers by listing it on Zillow.
Learn how to do itSell it yourself
Take full control of how buyers see your home on Zillow by listing For Sale by Owner (FSBO).
List your homeWhat's special
Composite porchesPlenty of windowsPine wood floorsUpdated eat-in kitchen
Zillow last checked:
Listing updated:
Listed by:
Beth Reina,
COLDWELL BANKER PRESTIGE REALTY
Bought with:
Brad Sowerbrower, RS362744
COLDWELL BANKER PRESTIGE REALTY
Source: CSMLS,MLS#: 96037410
Facts & features
Interior
Bedrooms & bathrooms
- Bedrooms: 5
- Bathrooms: 3
- Full bathrooms: 3
Rooms
- Room types: Furnace Room, Dining Room, Utility Room
Primary bedroom
- Description: Pine Hw, Ceiling Fan
- Level: First
- Area: 152
- Dimensions: 12 x 12.67
Bedroom 1
- Description: W/W Ceiling Fan
- Level: First
- Area: 90
- Dimensions: 9 x 10
Bedroom 2
- Description: W/W, Ceiling Fan
- Level: First
- Area: 77.26
- Dimensions: 7.42 x 10.42
Bedroom 3
- Description: W/W, Ceiling Fan
- Level: Second
- Area: 141.33
- Dimensions: 10.67 x 13.25
Bathroom 1
- Description: Ceramic Tile, Ceiling Fan
- Level: First
- Area: 35
- Dimensions: 5 x 7
Bathroom 3
- Description: Updated, Lvt
- Level: Second
- Area: 42
- Dimensions: 6 x 7
Dining room
- Description: Pine Hw, Recessed Lites, Window Seat
- Level: First
- Area: 221
- Dimensions: 13 x 17
Kitchen
- Description: Pine Hw, Updated, Eat-In, Rec. Lites
- Level: First
- Area: 145
- Dimensions: 9.67 x 15
Living room
- Description: Pine Hw, Fp, Ceiling Fan
- Level: First
- Area: 197.79
- Dimensions: 11.75 x 16.83
Office
- Description: W/W
- Level: Second
- Area: 102
- Dimensions: 6 x 17
Heating
- Heat Pump, Fireplace(s), Forced Air, Hot Water
Cooling
- Ceiling Fan(s), Central Air
Appliances
- Included: Cooktop, Dishwasher, Microwave Hood, Dryer, Freezer, Microwave, Range, Refrigerator, Washer, Water Filter Own
- Laundry: 2nd Floor Laundry, Main Level, First Level, W/W
Features
- Bath Updated, Eat-in Kitchen, In-Law Floorplan, Internet Service, Kitchen Updated, Main Floor Bedroom, Other
- Flooring: Carpet, Ceramic Tile, Linoleum, Vinyl Plank, Wood, Hardwood
- Windows: Double Hung, Double Pane Windows, Window Treatments
- Basement: Full,Unfinished,Walk-Out Access
- Number of fireplaces: 1
- Fireplace features: Wood Burning
Interior area
- Total structure area: 2,086
- Total interior livable area: 2,086 sqft
- Finished area above ground: 2,086
- Finished area below ground: 0
Property
Parking
- Total spaces: 2
- Parking features: Paved, Detached, Multiple, On Street, Garage Door Opener, Asphalt
- Garage spaces: 2
- Has uncovered spaces: Yes
Accessibility
- Accessibility features: Handicapped Access, Wheelchair Access
Features
- Levels: Two
- Patio & porch: Covered, Deck, Porch
- Exterior features: Other
- Pool features: None
Lot
- Size: 0.85 Acres
- Dimensions: 50 x 187,100 x 187,50 x 187
- Features: More Than One Lot
Details
- Additional structures: Separate Entrance Apartment, Workshop
- Has additional parcels: Yes
- Parcel number: 032023880
- Zoning description: Residential
Construction
Type & style
- Home type: SingleFamily
- Architectural style: Two Story
- Property subtype: Single Family Residence
Materials
- Frame, Vinyl Siding
- Roof: Metal
Condition
- Year built: 9999
Utilities & green energy
- Sewer: Public Sewer
- Water: Public
- Utilities for property: Electricity Connected, Natural Gas Connected, Cable Connected
Community & HOA
Community
- Security: Smoke Detector(s)
Location
- Region: Johnstown
Financial & listing details
- Price per square foot: $113/sqft
- Tax assessed value: $19,120
- Annual tax amount: $2,036
- Date on market: 9/24/2025
- Inclusions: 2 Stoves, 2 Refrigerators, Dishwasher, 2 Microwaves, Washer, Dryer, Freezer, Window Dressings. Furniture May Be Negotiable.
- Exclusions: Personal Property.
Price history
| Date | Event | Price |
|---|---|---|
| 10/30/2025 | Sold | $235,000+7.3%$113/sqft |
Source:  CSMLS #96037410 Report a problem CSMLS #96037410 Report a problem | ||
| 9/29/2025 | Pending sale | $219,000$105/sqft |
Source: CSMLS #96037410 Report a problem | ||
| 9/24/2025 | Listed for sale | $219,000+146.1%$105/sqft |
Source: CSMLS #96037410 Report a problem | ||
| 7/1/1995 | Sold | $89,000$43/sqft |
Source: Agent Provided Report a problem | ||
Public tax history
| Year | Property taxes | Tax assessment |
|---|---|---|
| 2025 | $1,687 +3.4% | $15,840 |
| 2024 | $1,631 | $15,840 |
| 2023 | $1,631 +2% | $15,840 |
| 2022 | $1,599 -0.5% | $15,840 |
| 2021 | $1,607 | $15,840 |
| 2020 | $1,607 +21.6% | $15,840 |
| 2019 | $1,322 +1.2% | $15,840 |
| 2018 | $1,306 +142.5% | $15,840 |
| 2017 | $539 -1.4% | $15,840 |
| 2016 | $546 +16.9% | $15,840 |
| 2015 | $467 | $15,840 |
| 2014 | $467 | $15,840 |
| 2013 | -- | $15,840 |
| 2012 | -- | $15,840 |
| 2011 | -- | $15,840 |
| 2010 | -- | $15,840 |
| 2009 | -- | $15,840 |
Find assessor info on the county website
Neighborhood: 15904
Nearby homes
- $1,860-- bd-- ba-- sqft124 Rosewood St, Johnstown, PA 15904Off Market
- $1,420-- bd-- ba-- sqft124 Rosewood St, Johnstown, PA 15904Off Market
- $195,9003 bd3 ba1.7k sqft120 Rosewood St, Johnstown, PA 15904Off Market
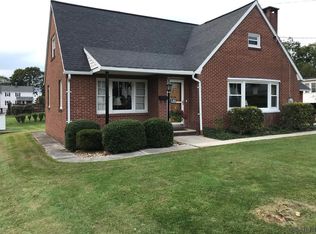
- $17,020-- bd-- ba-- sqft127 Rosewood St, Johnstown, PA 15904Off Market
- $194,4004 bd2 ba1.8k sqft125 Rosewood St, Johnstown, PA 15904Off Market
- $12,560-- bd-- ba-- sqft129 Rosewood St, Johnstown, PA 15904Off Market
- $110,600-- bd-- ba-- sqft123 Rosewood St, Johnstown, PA 15904Off Market
- $1,100-- bd-- ba-- sqft116 Rosewood St, Johnstown, PA 15904Off Market
Nearby schools
GreatSchools rating
- 7/10Richland El SchoolGrades: K-6Distance: 2.5 mi
- 8/10Richland High SchoolGrades: 7-12Distance: 2.8 mi
Schools provided by the listing agent
- District: Richland
Source: CSMLS. This data may not be complete. We recommend contacting the local school district to confirm school assignments for this home.


Get pre-qualified for a loan
At Zillow Home Loans, we can pre-qualify you in as little as 5 minutes with no impact to your credit score.An equal housing lender. NMLS #10287.
- Pennsylvania
- Cambria County
- Johnstown
- 15904
- 124 Rosewood St
