Experience Luxury, Comfort, & effortless living in this Stunning Vieux Carr home at 124 Royale Orleans Ct, built by Tara Hubbard Construction w exceptional custom finishes. This fully brick home features 3 bed, 2.5 baths w an inviting open-concept. The designer kitchen showcases white custom cabinetry, Vent hood, tile backsplash, stainless steel appliances, luxury vinyl plank flooring, a black farmhouse sink, black fixtures, abundant island storage, & a concealed microwave for added counter space. Neutral colors, spacious bedrooms, & walk-in closets create a warm, inviting atmosphere. The private primary suite is tucked away at the rear of the home & offers a spa-inspired bath with a zero-entry tiled shower, porcelain soaking tub, double vanity w natural stone countertops, & elegant black mirrors.Relax on the covered porch beneath the shade of a beautiful mature oak tree while enjoying your favorite show or a peaceful afternoon. Owner upgrades include Iron stair railing, Rain Bird irrigation system, French drains, gutters, security system, & Plantation Shutters. The rear-entry two-car garage provides attic storage, while the oversized pantry, laundry room, & additional storage room help keep everything organized. Built for low-maintenance living w a small yard & abundant storage, this immaculate home—purchased new in 2024—is conveniently located just minutes from hospitals, shopping, restaurants, & walking trails. Enjoy eclectic Vieux Carre Neighborhood in West Dothan!
Sold for $380,000
$380,000
124 Royale Orleans Ct, Dothan, AL 36305
3beds
2,228sqft
Single Family Residence
Built in 2023
0.3 Acres Lot
$380,100 Zestimate®
$171/sqft
$2,473 Estimated rent
Home value
$380,100
$361,000 - $399,000
$2,473/mo
Zestimate® history
Owner options
List your home for rent
$2,473/mo
Rent Zestimate®
Find your next renter with Zillow Rental Manager. Plus, with online applications, you can quickly screen prospective tenants – for free.
$2,473/mo
Rent Zestimate®
Refinance and save
$2,327/mo
Est. payment
Refinancing to a lower rate could help reduce your monthly payments and save thousands over the life of the loan.
$2,327/mo
Est. payment
Explore your selling options
Work with a Zillow partner agent
Leverage their expertise and Zillow's premium Showcase listings to get your home seen by more buyers.
Get startedList with your own agent
Get your home in front of millions of buyers by listing it on Zillow.
Learn how to do itSell it yourself
Take full control of how buyers see your home on Zillow by listing For Sale by Owner (FSBO).
List your homeWhat's special
Abundant island storageElegant black mirrorsLaundry roomSpacious bedroomsPorcelain soaking tubBlack fixturesWalk-in closets
Zillow last checked:
Listing updated:
Listed by:
Nikki Santora 334-797-4548,
Coldwell Banker/Alfred Saliba
Bought with:
Sonya Spivey, 78879
First Ozark Realty
Source: SAMLS,MLS#: 213715
Facts & features
Interior
Bedrooms & bathrooms
- Bedrooms: 3
- Bathrooms: 3
- Full bathrooms: 2
- 1/2 bathrooms: 1
Rooms
- Room types: Living/Dining Combo, Pantry, Storage Room
Appliances
- Included: Cooktop, Dishwasher, Dryer, Gas Water Heater, Refrigerator, Self Cleaning Oven, Washer
Features
- Flooring: Carpet, Laminate
- Number of fireplaces: 1
- Fireplace features: 1, Gas, Family Room
Interior area
- Total structure area: 2,228
- Total interior livable area: 2,228 sqft
Property
Parking
- Total spaces: 2
- Parking features: 2 Car, Attached
- Attached garage spaces: 2
Features
- Levels: One
- Patio & porch: Porch-Covered
- Pool features: None
- Waterfront features: No Waterfront
Lot
- Size: 0.3 Acres
- Dimensions: 90 x 130
Details
- Parcel number: 0905212000017056
Construction
Type & style
- Home type: SingleFamily
- Architectural style: Traditional
- Property subtype: Single Family Residence
Materials
- Brick
- Foundation: Slab
Condition
- New construction: No
- Year built: 2023
Utilities & green energy
- Electric: Dothan
- Sewer: Public Sewer
- Water: Public, City
Community & HOA
Community
- Subdivision: Vieux Carre
Location
- Region: Dothan
Financial & listing details
- Price per square foot: $171/sqft
- Date on market: 7/1/2026
Price history
| Date | Event | Price |
|---|---|---|
| 10/2/2026 | Sold | $380,000-0.9%$171/sqft |
Source: SAMLS #213715 Report a problem | ||
| 8/29/2026 | Pending sale | $383,300$172/sqft |
Source: SAMLS #213715 Report a problem | ||
| 7/31/2026 | Price change | $383,300-1.6%$172/sqft |
Source: SAMLS #213715 Report a problem | ||
| 7/1/2026 | Listed for sale | $389,700-1.2%$175/sqft |
Source: SAMLS #213715 Report a problem | ||
| 3/30/2026 | Listing removed | -- |
Source: Owner Report a problem | ||
| 3/24/2026 | Price change | $394,500-1.4%$177/sqft |
Source: Owner Report a problem | ||
| 2/14/2026 | Listed for sale | $399,900$179/sqft |
Source: Owner Report a problem | ||
Public tax history
Tax history is unavailable.
Neighborhood: 36305
Nearby homes
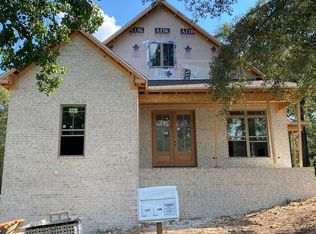
- $357,5403 bd3 ba2.2k sqft124 Royal Orleans Ct, Dothan, AL 36305Sold
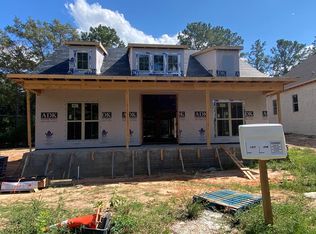
- $340,0003 bd2 ba2k sqft126 Royal Orleans Ct, Dothan, AL 36305Sold
- $342,2003 bd3 ba2.1k sqft122 Royal Orleans Ct, Dothan, AL 36305Off Market
- $35,000-- sqft128 Royal Orleans Ct, Dothan, AL 36305Off Market
- $485,7005 bd5 ba3.2k sqft121 Royale Orleans Ct, Dothan, AL 36305Off Market
- $35,000-- sqft127 Royal Orleans Ct, Dothan, AL 36305Off Market
- $--10,018 sqft127 Royale Orleans Ct, Dothan, AL 36305Off Market
- $424,6004 bd3 ba3k sqft120 Royal Orleans Ct, Dothan, AL 36305Off Market
Nearby schools
GreatSchools rating
- 5/10Highlands Elementary SchoolGrades: K-5Distance: 2.4 mi
- 2/10Dothan Preparatory AcademyGrades: 7-8Distance: 3.4 mi
- 2/10Carver 9th Grade AcademyGrades: 9Distance: 4.4 mi
Schools provided by the listing agent
- Elementary: Highlands Elementary
- Middle: Dothan Prep/Carver 9th
- High: Dothan High School (Grades 10 - 12)
Source: SAMLS. This data may not be complete. We recommend contacting the local school district to confirm school assignments for this home.


Get pre-qualified for a loan
At Zillow Home Loans, we can pre-qualify you in as little as 5 minutes with no impact to your credit score.An equal housing lender. NMLS #10287.
- Alabama
- Houston County
- Dothan
- 36305
- 124 Royale Orleans Ct
