Skip main navigation
Off market
  • $629,500

    124 Running Fox Ct, Charlottesville, VA 22902

    4beds
    2,006sqft
    SingleFamily
    Built in 1998
    0.4 Acres Lot
    $629,500 Zestimate®
    $314/sqft
    $3,085 Estimated rent

    Home value

    $629,500

    $598,000 - $661,000

    $3,085/mo

    Zestimate® history
    Loading
    Loading...

    Owner options

    List your home for rent

    $3,085/mo

    Rent Zestimate®

    Find your next renter with Zillow Rental Manager. Plus, with online applications, you can quickly screen prospective tenants – for free.

    Learn more

    $3,085/mo

    Rent Zestimate®

    Refinance and save

    $3,810/mo

    Est. payment

    Refinancing to a lower rate could help reduce your monthly payments and save thousands over the life of the loan.

    See today's rates

    $3,810/mo

    Est. payment

    Explore your selling options

    Work with a Zillow partner agent

    Leverage their expertise and Zillow's premium Showcase listings to get your home seen by more buyers.

    Get started

    List with your own agent

    Get your home in front of millions of buyers by listing it on Zillow.

    Learn how to do it

    Sell it yourself

    Take full control of how buyers see your home on Zillow by listing For Sale by Owner (FSBO).

    List your home

    What's special

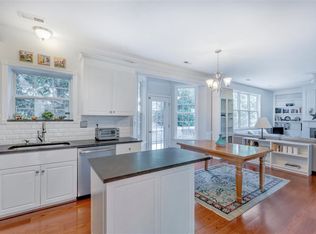
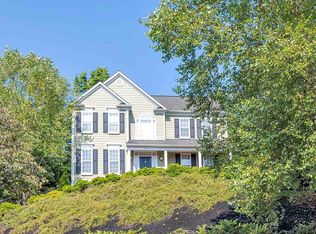
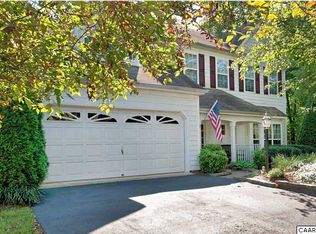
    Brand new on the market - 1st time since 1998! Enhanced by the surrounding natural beauty & stunning mountain views, this delightful 4 BR residence highlights a wonderfully open floor plan with numerous quality features and recent updates including the fantastic brand new kitchen and gleaming first floor oak. The combination of classic exterior, well-appointed interior and expert design establishes a warm ambiance on two levels with 2000+ square feet of delightful family living. Close UVA Med Center, hiking trails, excellent shopping, parks schools and employment centers.

    This property is off market, which means it's not currently listed for sale or rent on Zillow. This may be different from what's available on other websites or public sources.
    Facts & features

    Interior

    Bedrooms & bathrooms
    • Bedrooms: 4
    • Bathrooms: 3
    • Full bathrooms: 2
    • 1/2 bathrooms: 1
    Heating
    • Other
    Cooling
    • Central
    Appliances
    • Included: Dishwasher, Microwave, Range / Oven
    • Laundry: Dryer Hookup, Washer Hookup, Large Sink
    Features
    • Flooring: Carpet, Hardwood
    • Basement: Full, Outside Entrance, Unfinished
    • Has fireplace: Yes
    Interior area
    • Total interior livable area: 2,006 sqft

    Property

    Parking
    • Total spaces: 2
    • Parking features: Garage - Attached
    Features
    • Exterior features: Vinyl
    • Has view: Yes
    • View description: Mountain
    Lot
    • Size: 0.40 Acres
    • Features: Garden Space, Cul-de-sac
    Details
    • Parcel number: 076M1020001900
    • Zoning: PUD Planned Unit Development

    Construction

    Type & style
    • Home type: SingleFamily
    Materials
    • Wood
    • Roof: Composition
    Condition
    • Year built: 1998

    Community & neighborhood

    Location
    • Region: Charlottesville

    HOA & financial

    HOA
    • Has HOA: Yes
    • HOA fee: $55 monthly

    Other

    Other facts
    • Air Conditioning: Central AC, Heat Pump
    • Foundation: Concrete Block
    • Heating: Central Heat, Heat Pump
    • Kitchen Appliances/Feat: Dishwasher, Disposal, Island, Electric Range, Microwave, Recessed Light
    • Fireplace: One, Gas, Gas Logs
    • Kitchen Cabinets/Counters: Granite, Painted Cabinets, White Cabinets
    • Laundry: Dryer Hookup, Washer Hookup, Large Sink
    • Structure-Features: MBr Sitting Area, Walk-in Closet, Whirlpool/Jetted Tub, Renovated
    • Structure-Deck/Porch: Deck, Porch - Front
    • Structure-Floors: Carpet, Hardwood, Oak
    • Structure-Security: Smoke Detector(s)
    • Structure-Window/Ceiling: Insulated Windows, Vaulted/Cathedral Ceiling, 9' Ceilings
    • Garage: Yes
    • Source of SQ. FT.: Public Records
    • Design: Colonial
    • Exterior: Vinyl
    • Garage Features: Attached, Electricity, Faces Side, In Basement
    • Roof: Composition Shingle
    • Association Frequency: Monthly
    • Basement: Full, Outside Entrance, Unfinished
    • Level: 2 Story
    • Lot Features: Garden Space, Cul-de-sac
    • Sewer/Septic: Public Sewer
    • Water: Public Water
    • Land Description: Gently Rolling, Partly Wooded, Elevated, Landscaped, Garden Spot, Private
    • Assn Setup/Trans Fee Type: $
    • Middle School: Walton
    • Fireplace Location: Great Room
    • Animal: Domestic Pets
    • Zoning: PUD Planned Unit Development
    • View: Residential View, Mountain View, Wooded View
    • Builder: VAN DER LINDE HOMES INC
    • Type of Construction: On Site Built
    • Amen HOA/COA/Club/Sub: Picnic Area, Play Area, Walk/Run Trails, Pool, Community Room
    • Association Includes: Play Area, Pool
    • Legal Description: FOXCROFT 19 PH-2, LOT 01900
    • Parcel Number: 076M1020001900

    Price history

    DateEventPrice
    7/9/2020Sold$447,500-0.3%$223/sqft
    Source: Public Record Report a problem
    5/28/2020Pending sale$449,000$224/sqft
    Source: Montague Miller & Co. Realtors #604129 Report a problem
    5/25/2020Listed for sale$449,000$224/sqft
    Source: MONTAGUE, MILLER & CO. - WESTFIELD #604129 Report a problem

    Public tax history

    YearProperty taxesTax assessment
    2025$5,288 +11.6%$591,500 +6.7%
    2024$4,736 +19.1%$554,600 +19.1%
    2023$3,978 +6.6%$465,800 +6.6%
    2022$3,730 +7.9%$436,800 +7.9%
    2021$3,456 +1.6%$404,700 +1.6%
    2020$3,402 +2.7%$398,400 +2.7%
    2019$3,313 +6.5%$387,900 +4.6%
    2018$3,110 +110.3%$370,700 +5.1%
    2017$1,479 +6%$352,600 +13.3%
    2016$1,395 +14.6%$311,100 +4.6%
    2015$1,217 $297,300 +0.8%
    2014-- $295,000 -0.8%
    2013-- $297,300 -0.8%
    2012-- $299,700 -0.8%
    2011-- $302,000 +2.3%
    2010-- $295,300 -2.8%
    2009-- $303,700 -7.4%
    2008-- $327,900 -0.5%
    2007-- $329,600 +18.6%
    2006-- $277,900
    2005-- $277,900 +16.2%
    2004-- $239,100
    2003-- $239,100 +14.1%
    2002-- $209,600
    2001-- $209,600

    Find assessor info on the county website

    Neighborhood: 22902

    Nearby schools

    GreatSchools rating
    Schools provided by the listing agent
    • Elementary: Cale
    • Middle: Walton
    • High: Monticello

    Source: The MLS. This data may not be complete. We recommend contacting the local school district to confirm school assignments for this home.

    Get a cash offer in 3 minutes
    Find out how much your home could sell for in as little as 3 minutes with a no-obligation cash offer.
    Estimated market value
    $629,500
    Get a cash offer in 3 minutes
    Find out how much your home could sell for in as little as 3 minutes with a no-obligation cash offer.
    Estimated market value
    $629,500