Skip main navigation
Sold
  • $360,000

    124 S 20th St, Saint Helens, OR 97051

    3beds
    1,562sqft
    Residential, Single Family Residence
    Built in 1940
    4,791.6 Square Feet Lot
    $358,900 Zestimate®
    $230/sqft
    $1,890 Estimated rent

    Home value

    $358,900

    $327,000 - $388,000

    $1,890/mo

    Zestimate® history
    Loading
    Loading...

    Owner options

    List your home for rent

    $1,890/mo

    Rent Zestimate®

    Find your next renter with Zillow Rental Manager. Plus, with online applications, you can quickly screen prospective tenants – for free.

    Learn more

    $1,890/mo

    Rent Zestimate®

    Refinance and save

    $2,132/mo

    Est. payment

    Refinancing to a lower rate could help reduce your monthly payments and save thousands over the life of the loan.

    See today's rates

    $2,132/mo

    Est. payment

    Explore your selling options

    Work with a Zillow partner agent

    Leverage their expertise and Zillow's premium Showcase listings to get your home seen by more buyers.

    Get started

    List with your own agent

    Get your home in front of millions of buyers by listing it on Zillow.

    Learn how to do it

    Sell it yourself

    Take full control of how buyers see your home on Zillow by listing For Sale by Owner (FSBO).

    List your home

    What's special

    Bonus room upstairsUpdates and storageGranite in kitchenHardwood floorsLots of built-insNew roofDetached garage
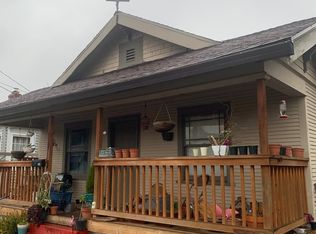
    Charming Bungalow, 3 bedroom 1 bath i St. Helen's. New Roof, New front deck, Hardwood floors, granite in kitchen. Lots of built-ins,updates and storage. Fireplace, partially fenced back yard. Bonus room upstairs 350 sq. ft. but not on tax records. Detached garage 228 ft. This is an estate sale and home is being sold as-is. Fridge, Washer and dryer include.

    Zillow last checked:

    Listing updated:

    Listed by:

    Vikki Isaak vipyamhill@yahoo.com,

    Vikki Isaak Properties

    Bought with:

    Ruben Isai, 201234887

    MORE Realty

    Source: RMLS (OR),MLS#: 260017280MLS Logo

    Facts & features

    Interior

    Bedrooms & bathrooms
    • Bedrooms: 3
    • Bathrooms: 1
    • Full bathrooms: 1
    • Main level bathrooms: 1
    Primary bedroom
    • Features: Ceiling Fan, Closet Organizer, French Doors, Hardwood Floors
    • Level: Main
    • Area: 176
    • Dimensions: 16 x 11
    Bedroom 2
    • Features: Closet Organizer, Hardwood Floors
    • Level: Main
    • Area: 90
    • Dimensions: 10 x 9
    Bedroom 3
    • Features: Closet Organizer, Hardwood Floors
    • Level: Main
    • Area: 132
    • Dimensions: 11 x 12
    Kitchen
    • Features: Dishwasher, Disposal, Eat Bar, Double Sinks, Free Standing Range, Free Standing Refrigerator, Granite, Tile Floor
    • Level: Main
    • Area: 140
    • Width: 14
    Living room
    • Features: Ceiling Fan, Fireplace, Hardwood Floors
    • Level: Main
    • Area: 216
    • Dimensions: 18 x 12
    Heating
    • Baseboard, Zoned, Fireplace(s)
    Cooling
    • None, Window Unit(s)
    Appliances
    • Included: Dishwasher, Disposal, Free-Standing Range, Free-Standing Refrigerator, Electric Water Heater
    • Laundry: Laundry Room
    Features
    • Ceiling Fan(s), Granite, Closet Organizer, Eat Bar, Double Vanity, Tile
    • Flooring: Hardwood, Wood, Tile
    • Doors: French Doors
    • Windows: Vinyl Frames, Wood Frames
    • Basement: Crawl Space
    • Number of fireplaces: 1
    • Fireplace features: Insert, Wood Burning
    Interior area
    • Total structure area: 1,562
    • Total interior livable area: 1,562 sqft

    Property

    Parking
    • Total spaces: 1
    • Parking features: Driveway, On Street, Detached
    • Garage spaces: 1
    • Has uncovered spaces: Yes
    Accessibility
    • Accessibility features: Minimal Steps, One Level, Accessibility, Handicap Access
    Features
    • Levels: Two
    • Stories: 2
    • Patio & porch: Deck, Porch
    • Exterior features: Yard
    • Fencing: Fenced
    Lot
    • Size: 4,791 sqft
    • Dimensions: 50 x 100
    • Features: Level, SqFt 3000 to 4999
    Details
    • Parcel number: 10586

    Construction

    Type & style
    • Home type: SingleFamily
    • Architectural style: Bungalow
    • Property subtype: Residential, Single Family Residence
    Materials
    • Vinyl Siding
    • Foundation: Concrete Perimeter
    • Roof: Composition
    Condition
    • Approximately
    • New construction: No
    • Year built: 1940

    Utilities & green energy

    • Sewer: Public Sewer
    • Water: Public
    • Utilities for property: Satellite Internet Service

    Community & neighborhood

    Security
    • Security features: Unknown
    Location
    • Region: Saint Helens
    • Subdivision: Crouse Sub (Block 22, Houlton)

    Other

    Other facts
    • Listing terms: Call Listing Agent,Cash,Conventional,USDA Loan
    • Road surface type: Paved

    Price history

    DateEventPrice
    8/6/2025Sold$360,000+2.9%$230/sqft
    Source: RMLS (OR) #260017280 Report a problem
    6/21/2025Pending sale$349,999$224/sqft
    Source: RMLS (OR) #260017280 Report a problem
    6/14/2025Listed for sale$349,999+138.1%$224/sqft
    Source: RMLS (OR) #260017280 Report a problem
    8/21/2014Sold$147,000-10.9%$94/sqft
    Source: RMLS (OR) #13044193 Report a problem
    3/24/2006Sold$165,000$106/sqft
    Source: Public Record Report a problem

    Public tax history

    YearProperty taxesTax assessment
    2024$2,175 +1.5%$135,750 +3%
    2023$2,142 +4.3%$131,800 +3%
    2022$2,054 +9.5%$127,970 +3%
    2021$1,876 +3.5%$124,250 +3%
    2020$1,813 +1.6%$120,640 +3%
    2019$1,785 +3.2%$117,130 +3%
    2018$1,730 +2.9%$113,720 +3%
    2017$1,681 +1.5%$110,410 +3%
    2016$1,656 +6.6%$107,200 +3%
    2015$1,555 -1.3%$104,080 +0.1%
    2014$1,575 +3.3%$103,930 0%
    2013$1,525 +5.2%$103,960 +3.9%
    2012$1,450 -1.6%$100,090 -1.4%
    2011$1,473 -1.7%$101,530 +3%
    2010$1,498 +3.2%$98,580 +3%
    2009$1,452 +4.6%$95,710 +3%
    2008$1,388 +2.7%$92,930 +3%
    2007$1,351 +3.2%$90,230 +3%
    2006$1,309 -1.8%$87,610 +3%
    2005$1,332 +4.8%$85,060 +3%
    2004$1,271 $82,590 +3%
    2003-- $80,190 +3%
    2002$1,191 $77,860 +3%
    2001-- $75,600 +3%
    2000-- $73,400

    Find assessor info on the county website

    Neighborhood: 97051

    Nearby schools

    GreatSchools rating
    Schools provided by the listing agent
    • Elementary: Lewis & Clark
    • Middle: St Helens
    • High: St Helens

    Source: RMLS (OR). This data may not be complete. We recommend contacting the local school district to confirm school assignments for this home.

    Get pre-qualified for a loan
    At Zillow Home Loans, we can pre-qualify you in as little as 5 minutes with no impact to your credit score.

    An equal housing lender. NMLS #10287.