Combined with the main living area, it gives the home a much more spacious feel and flexibility that can be difficult to find in more compact homes.
The updated interior feels bright and cohesive with new flooring extending through the main living spaces and new cabinetry adding useful kitchen storage. A separate pantry provides even more room for groceries and everyday essentials. Numerous windows bring in natural light, while ceiling fans add to the home's everyday comfort. Another standout convenience is the in-unit washer and dryer, so there's no need to rely on the community laundry facility for everyday washing.
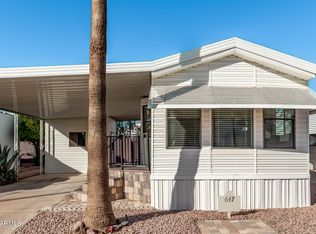
Outdoor space adds another dimension to the home. A large covered patio provides substantial shade and room for outdoor seating, morning coffee or relaxing outside, while the covered parking and low-maintenance desert landscaping help keep upkeep manageable. Exterior window awnings provide additional shade from the Arizona sun.
Living at Desert Vista RV Resort also means access to amenities designed around an active, social lifestyle. The gated community features a swimming pool, workout facility, community room, dog park and on-site laundry facilities. Whether your day includes a workout, time by the pool, meeting neighbors at the community room or taking your dog outside, multiple amenities are conveniently located within the community.
For buyers searching for a 55+ home in Desert Vista RV Resort with an Arizona room, extra living space, new flooring, new cabinets, pantry, in-unit washer and dryer, covered outdoor living and gated community amenities, this home brings together interior space, practical updates and an amenity-rich Arizona lifestyle.
For sale
$107,000
124 S 54th Street #53, Mesa, AZ 85206
1beds
595sqft
Manufactured Home
Built in 2017
-- sqft lot
$-- Zestimate®
$180/sqft
$-- HOA
What's special
Covered parkingLow-maintenance desert landscapingIn-unit washer and dryer
- 1 day |
- 98 |
- 8 |
Zillow last checked:
Listing updated:
Listed by:
Gale C Culver 909-380-2122,
Real Broker
Source: ARMLS,MLS#: 7064750
Facts & features
Interior
Bedrooms & bathrooms
- Bedrooms: 1
- Bathrooms: 1
- Full bathrooms: 1
Heating
- Forced Air, Electric
Cooling
- Central Air, Ceiling Fan(s)
Appliances
- Included: Washer/Dryer Stacked, Reverse Osmosis, Built-in Microwave, Electric Range
- Laundry: Inside
Features
- High Speed Internet, No Interior Steps, Pantry, 3/4 Bath Master Bdrm
- Flooring: Vinyl
- Windows: Screens, Double Pane Windows
- Has basement: No
- Has fireplace: No
Interior area
- Total structure area: 595
- Total interior livable area: 595 sqft
Property
Parking
- Total spaces: 1
- Parking features: Off Street
- Carport spaces: 1
Accessibility
- Accessibility features: Hard/Low Nap Floors
Features
- Stories: 1
- Patio & porch: Covered
- Exterior features: Storage
- Spa features: None
- Fencing: None
Lot
- Features: Gravel/Stone Front, Gravel/Stone Back
Details
- Parcel number: 14151011m
- On leased land: Yes
- Lease amount: $669
- Special conditions: Age Restricted (See Remarks)
Construction
Type & style
- Home type: MobileManufactured
- Property subtype: Manufactured Home
Materials
- Steel Frame, Painted
- Roof: Composition
Condition
- Year built: 2017
Details
- Builder name: Cavco
Utilities & green energy
- Sewer: Public Sewer
- Water: City Water
Community & HOA
Community
- Features: Pool, Gated, Community Spa, Community Spa Htd, Near Bus Stop, Community Laundry, Fitness Center
- Senior community: Yes
- Subdivision: Desert Vista RV Resort
HOA
- Has HOA: No
- Services included: Sewer, Maintenance Grounds, Trash, Water
Location
- Region: Mesa
Financial & listing details
- Price per square foot: $180/sqft
- Annual tax amount: $383
- Date on market: 8/10/2026
- Listing terms: Owner May Carry,Cash,Conventional,1031 Exchange
- Ownership: Leasehold
- Road surface type: Paved
- Body type: Single Wide
Estimated market value
Not available
Estimated sales range
Not available
Not available
Price history
| Date | Event | Price |
|---|---|---|
| 8/10/2026 | Listed for sale | $107,000$180/sqft |
Source:  ARMLS #7064750 Report a problem ARMLS #7064750 Report a problem | ||
Public tax history
Tax history is unavailable.
Monthly payment
Climate risks
Neighborhood: 85206
Nearby schools
GreatSchools rating
- 7/10Madison Elementary SchoolGrades: PK-6Distance: 0.9 mi
- 5/10Fremont Junior High SchoolGrades: 7-8Distance: 2.4 mi
- 4/10Skyline High SchoolGrades: 9-12Distance: 6 mi
- $494,200-- bd-- ba1.7k sqft5346 E Arbor Cir, Mesa, AZ 85206Off Market
- $--2 bd2 ba-- sqft5348 E Arbor Cir APT B, Mesa, AZ 85206Off Market
- $418,600-- bd-- ba1.7k sqft5348 E Arbor Cir, Mesa, AZ 85206Off Market
- $183,8002 bd2 ba854 sqft5348 E Arbor Cir APT A, Mesa, AZ 85206Off Market
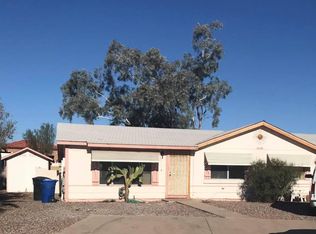
- $194,900-- bd-- ba1.6k sqft5347 E Arbor Cir, Mesa, AZ 85206Off Market
- $--2 bd2 ba1k sqft5347 E Arbor Cir APT B, Mesa, AZ 85206Off Market
- $353,3002 bd2 ba1k sqft132 S 54th St, Mesa, AZ 85206Off Market
- $359,500-- bd2 ba-- sqft132 S 54th St APT A, Mesa, AZ 85206Off Market
Similar homes
- $108,5001 bd2 ba400 sqft111 S GREENFIELD Road #294, Mesa, AZ 85206For Sale
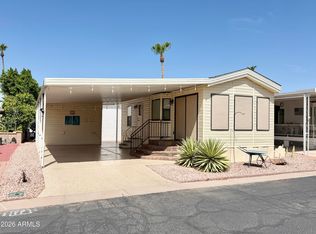 MLS ID #7060488, Lorinda Kostelecky, Century 21-Towne & Country. ARMLS
 - $116,9001 bd1 ba400 sqft111 S GREENFIELD Road #481, Mesa, AZ 85206For Sale
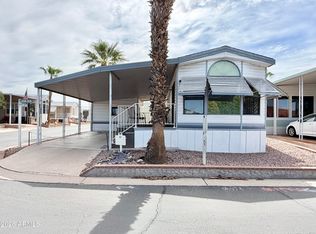 MLS ID #7061400, Lorinda Kostelecky, Century 21-Towne & Country. ARMLS
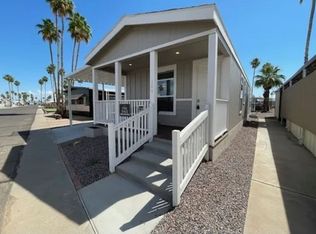
 - $129,5001 bd2 ba782 sqft3300 E Broadway Rd Lot 154, Mesa, AZ 85204For Sale By Owner
- $109,0001 bd1 ba408 sqft111 S GREENFIELD Road #647, Mesa, AZ 85206For Sale
 MLS ID #6939723, Dmitrius P Whelan-Gonzales, Realty Exchange. ARMLS
 - $117,5001 bd1 ba399 sqft111 S GREENFIELD Road #552, Mesa, AZ 85206For SaleMLS ID #6933527, Sheila R Johnson, Cactus Valley Realty. ARMLS
- $124,9001 bd1 ba405 sqft111 S GREENFIELD Road #408, Mesa, AZ 85206For SaleMLS ID #6980353, Sandra A Koeppen, RE/MAX Fine Properties. ARMLS
- $64,9992 bd1 ba840 sqftBrentwood West, Mesa, AZ 85204For SaleMLS ID #573070, Dawn Van Vlack. MHBO
- $159,9001 bd2 ba675 sqft111 S GREENFIELD Road #244, Mesa, AZ 85206For SaleMLS ID #7035229, Lorinda Kostelecky, Century 21-Towne & Country. ARMLS
- $139,0001 bd2 ba756 sqft111 S Greenfield Road #747, Mesa, AZ 85208For SaleMLS ID #6996832, Sandra A Koeppen, RE/MAX Fine Properties. ARMLS
- $123,0002 bd2 ba700 sqft7643 E FLOSSMOOR Avenue, Mesa, AZ 85208For SaleMLS ID #7060041, Tanya Haddad, Realty ONE Group. ARMLS
- $104,9002 bd2 ba748 sqft8865 E Baseline Rd #1227, Mesa, AZ 85209For SaleMLS ID #11429718, Rebecca Grant, Monte Vista Village Resort. My State MLS
- $99,5002 bd1 ba832 sqft2600 E Allred Avenue E #95, Mesa, AZ 85204For SaleMLS ID #6983840, Kimberly King, Realty ONE Group. ARMLS
- $104,0001 bd2 ba750 sqft650 N Hawes Rd #4915, Mesa, AZ 85207For SaleMLS ID #11678916, Kurt Kominski, Realty One Group. My State MLS
- $93,0002 bd2 ba748 sqft8700 E University Drive #1033, Mesa, AZ 85207For SaleMLS ID #7043585, Kelly Duke, Realty ONE Group. ARMLS
- $119,0002 bd2 ba880 sqft3300 E Broadway Rd Lot 182, Mesa, AZ 85204For SaleMLS ID #11642519, Joanna Keith, Dorado Canyon. My State MLS
- $139,9001 bd2 ba750 sqft111 S GREENFIELD Road #603, Mesa, AZ 85206For SaleMLS ID #6985207, Lorinda Kostelecky, Century 21-Towne & Country. ARMLS
- $145,0001 bd2 ba739 sqft111 S GREENFIELD Road #326, Mesa, AZ 85206For SaleMLS ID #7010822, Sandra A Koeppen, RE/MAX Fine Properties. ARMLS
- $94,0001 bd1 ba725 sqft650 N Hawes Rd #4947, Mesa, AZ 85207For SaleMLS ID #11861831, Kelly Duke, Realty One Group. My State MLS
- $120,0001 bd1 ba700 sqft7750 E BROADWAY Road #406, Mesa, AZ 85208For SaleMLS ID #7029116, Jon Larson, Carriage Manor Realty. ARMLS
- $115,0002 bd2 ba480 sqftViewpoint Golf Resort, Mesa, AZ 85207For SaleMLS ID #11430264, Kurt Kominski, Realty One Group. My State MLS
