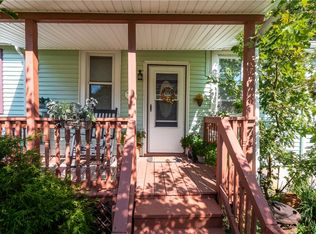
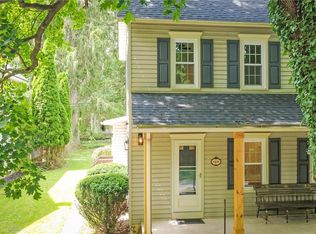
***Highest and Best offers due by Wednesday September 9th 12PM***Truly one of a kind! This unique and artistic home in Bangor Borough is filled with character, unexpected details, and beautiful views. Offering 2 bedrooms, 1 full and 1 half bath, the home features a spacious living room with fireplace, an eat-in kitchen with abundant cabinetry, and artistic touches throughout. One of the highlights is the beautiful four-season sunroom, surrounded by windows that capture sweeping panoramic views and provide a wonderful space to relax year-round. A distinctive spiral staircase leads from the sunroom to the lower level, offering additional space with potential for future finishing while also providing access to the one-car attached garage. Upstairs, the exceptionally spacious primary bedroom continues the home’s emphasis on the views with an oversized picture window overlooking the surrounding landscape. The remodeled full bath is a showpiece of its own, featuring a Japanese-inspired design, oversized walk-in tiled shower with pebble-stone flooring, vessel sink, and distinctive finishes. Outdoor living includes a large covered front porch, partially covered rear deck, manageable backyard, and mature landscaping. An additional detached one-car garage provides extra parking, storage, or workshop space. Conveniently located near shopping, dining, everyday amenities, and major commuting routes. For the buyer looking for something with personality rather than ordinary, this home is a must-see!
Pending
$249,900
124 S 6th St, Bangor, PA 18013
2beds
1,492sqft
Single Family Residence
Built in 1950
2,700 Square Feet Lot
$-- Zestimate®
$167/sqft
$-- HOA
What's special
Beautiful four-season sunroomOne-car attached garageAdditional detached one-car garageVessel sinkLarge covered front porchJapanese-inspired designDistinctive finishes
- 36 days
- 828
- 49
Likely to sell faster than
Zillow last checked:
Listing updated:
Listed by:
Michelle L. Rowe 484-239-5219,
Coldwell Banker Hearthside 610-936-9953
Source: GLVR,MLS#: 783888 Originating MLS: Lehigh Valley MLS
Originating MLS: Lehigh Valley MLSFacts & features
Interior
Bedrooms & bathrooms
- Bedrooms: 2
- Bathrooms: 2
- Full bathrooms: 1
- 1/2 bathrooms: 1
Rooms
- Room types: Four Season, Sunroom
Primary bedroom
- Level: Second
- Dimensions: 23.00 x 13.00
Bedroom
- Level: Second
- Dimensions: 13.00 x 9.00
Dining room
- Level: First
- Dimensions: 12.00 x 11.00
Foyer
- Level: First
- Dimensions: 4.00 x 4.00
Other
- Level: Second
- Dimensions: 10.00 x 6.00
Half bath
- Level: First
- Dimensions: 5.00 x 3.00
Kitchen
- Level: First
- Dimensions: 12.00 x 9.00
Living room
- Level: First
- Dimensions: 13.00 x 20.00
Sunroom
- Level: First
- Dimensions: 20.00 x 7.00
Heating
- Hot Water, Oil, Radiator(s)
Cooling
- Ceiling Fan(s), Wall/Window Unit(s)
Appliances
- Included: Electric Dryer, Electric Oven, Electric Range, Microwave, Refrigerator, Washer
- Laundry: Electric Dryer Hookup, Lower Level
Features
- Dining Area, Eat-in Kitchen, Walk-In Closet(s)
- Flooring: Carpet, Ceramic Tile, Hardwood, Luxury Vinyl, Luxury VinylPlank, Vinyl
- Basement: Daylight,Full,Partially Finished,Walk-Out Access
- Has fireplace: Yes
- Fireplace features: Living Room
Interior area
- Total interior livable area: 1,492 sqft
- Finished area above ground: 1,392
- Finished area below ground: 100
Video & virtual tour
Property
Parking
- Total spaces: 2
- Parking features: Attached, Driveway, Detached, Garage, Off Street, Garage Door Opener
- Attached garage spaces: 2
- Has uncovered spaces: Yes
Features
- Stories: 2
- Patio & porch: Covered, Deck, Porch
- Exterior features: Awning(s), Deck, Porch
- Has view: Yes
- View description: Panoramic
Lot
- Size: 2,700 Square Feet
- Features: Views
Details
- Parcel number: E9NE1C790102 and E9NE1C71001
- Zoning: 02R10
- Special conditions: None
Construction
Type & style
- Home type: SingleFamily
- Architectural style: Cape Cod
- Property subtype: Single Family Residence
Materials
- Vinyl Siding
- Roof: Slate
Condition
- Year built: 1950
Utilities & green energy
- Electric: Circuit Breakers
- Sewer: Public Sewer
- Water: Public
Community & HOA
Community
- Features: Sidewalks
- Subdivision: Not in Development
Location
- Region: Bangor
Financial & listing details
- Price per square foot: $167/sqft
- Tax assessed value: $52,100
- Annual tax amount: $4,551
- Date on market: 9/2/2026
- Ownership type: Fee Simple
Estimated market value
Not available
Estimated sales range
Not available
Not available
Price history
| Date | Event | Price |
|---|---|---|
| 9/12/2026 | Pending sale | $249,900$167/sqft |
Source:  GLVR #783888 Report a problem GLVR #783888 Report a problem | ||
| 9/2/2026 | Listed for sale | $249,900+415.8%$167/sqft |
Source: GLVR #783888 Report a problem | ||
| 8/1/1997 | Sold | $48,453$32/sqft |
Source: Agent Provided Report a problem | ||
Public tax history
| Year | Property taxes | Tax assessment |
|---|---|---|
| 2026 | $4,123 +0.6% | $47,200 |
| 2025 | $4,097 +0.3% | $47,200 |
| 2024 | $4,084 +1.2% | $47,200 |
| 2023 | $4,035 +0.3% | $47,200 |
| 2022 | $4,023 +622.3% | $47,200 |
| 2021 | $557 | $47,200 |
| 2020 | $557 | $47,200 |
| 2018 | $557 | $47,200 |
| 2017 | -- | $47,200 |
| 2016 | -- | $47,200 |
| 2015 | -- | $47,200 |
| 2014 | -- | $47,200 |
| 2013 | -- | $47,200 |
| 2012 | -- | $47,200 |
| 2011 | -- | $47,200 |
| 2010 | -- | $47,200 |
| 2004 | -- | $47,200 |
| 2003 | -- | $47,200 |
| 2002 | -- | $47,200 |
| 2000 | -- | $47,200 |
Find assessor info on the county website
Monthly payment
Est. payment
Payment breakdown
Explore the cost of this home by adjusting the details. Changes won't be saved.Climate risks
Neighborhood: 18013
Nearby schools
Schools provided by the listing agent
- High: Bangor Area
- District: Bangor
Source: GLVR. This data may not be complete. We recommend contacting the local school district to confirm school assignments for this home.
Similar homes
- $258,9003 bd1 ba1.3k sqft2355 Pennsylvania Ave, Bangor, PA 18013For Sale
 MLS ID #784314, Aubrey M. Martenis, BHHS Fox & Roach Bethlehem. GLVR
 - $369,0003 bd2 ba1.6k sqft100 Creek Rd, Bangor, PA 18013For Sale
 MLS ID #782301, Frank C. Comunale Jr., Country Classic Real Estate. GLVR
 - $335,0003 bd2 ba1.6k sqft1067 Lower South Main St, Bangor, PA 18013For Sale
 MLS ID #781375, Kelly Ritter, IronValley RE of Lehigh Valley. GLVR
 - $275,0003 bd1 ba1.3k sqft511 S Broadway, Wind Gap, PA 18091For Sale
 MLS ID #785545, Stephen L. Weinstein, iLehighValley Real Estate. GLVR
