Skip main navigation
Sold
  • Price Unknown

    124 S 86th St, Kansas City, KS 66111

    3beds
    2,607sqft
    Single Family Residence
    Built in 1981
    12.07 Acres Lot
    $802,500 Zestimate®
    $--/sqft
    $2,442 Estimated rent

    Home value

    $802,500

    $698,000 - $915,000

    $2,442/mo

    Zestimate® history
    Loading
    Loading...

    Owner options

    List your home for rent

    $2,442/mo

    Rent Zestimate®

    Find your next renter with Zillow Rental Manager. Plus, with online applications, you can quickly screen prospective tenants – for free.

    Learn more

    $2,442/mo

    Rent Zestimate®

    Refinance and save

    Refinancing to a lower rate could help reduce your monthly payments and save thousands over the life of the loan.

    See today's rates

    Explore your selling options

    Work with a Zillow partner agent

    Leverage their expertise and Zillow's premium Showcase listings to get your home seen by more buyers.

    Get started

    List with your own agent

    Get your home in front of millions of buyers by listing it on Zillow.

    Learn how to do it

    Sell it yourself

    Take full control of how buyers see your home on Zillow by listing For Sale by Owner (FSBO).

    List your home

    What's special

    Ranch homeStocked pond
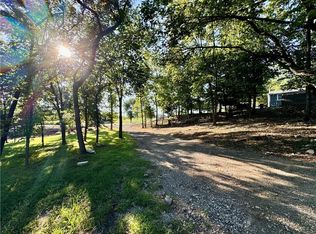
    It's Country Living in the City!! FANTASTIC Opportunity to own, 12 ACRES OF LAND, STOCKED, SPRING FED POND & BEAUTIFULLY renovated EARTH CONTACT home! All of this is within minutes of I-435 & I-70! Convenient to shopping at the Legends. Close to the Speedway, Sporting KC, the Monarchs and many other attractions!! Walk into right into the open concept kitchen, dining and great room! The Large kitchen features ample storage, shaker front cabinetry, STAINLESS APPLIANCES, GAS range with DOUBLE CONVECTION OVEN, QUIET dishwasher & Long raised bar top (enough for 5 bar stools) Dining room has been accentuated with 3/4 high wainescot wall treatment & warm shade of laminate hardwood floors & nice would accent on ceiling. The Great room stuns w/the floor to ceiling stone fireplace & custom mantel and bookshelves! The skylight fills the room with light! The vaulted ceiling has impressive wood treatment and antiqued beams making it warm and cozy. The office has tile floor in herringbone pattern and french doors. Notice the added trim details for extra elegance. The master suite has vaulted ceiling and skylight, 3 closets that all have custom cabinetry & access to the 2 tied deck! The Master bath has double vanity and 2 shower heads. Mud room, pantry and laundry off the kitchen. The laundry has charming tile floors, built-in cabinetry & quartz countertops. escape upstairs to an awesome family rec room with vaulted ceiling & tri-color laminate wood floor. The 2 car attached garage has a workshop area as well! The outdoors is it's own oasis! The 2 tier deck overlooks the stocked pond with 2 wood docks. It has remote controlled screens & top deck can house your hot tub! Great entertaining area down by the pond with stunning stone fireplace, grill & covered shelter. Electrical hookup for RV (available for purchase) which could be used as extra income airbnb. Cute cedar chichen coop! Don't forget the LARGE detached Garage w/lean accented w/same stone as house! Note: Owner Agent

    Zillow last checked:

    Listing updated:

    Listed by:

    Cheryl Scheele 913-909-7361,

    Platinum Realty LLC

    Bought with:

    Cheryl Scheele, SP00235929

    Platinum Realty LLC

    Source: Heartland MLS as distributed by MLS GRID,MLS#: 2511243MLS Logo

    Facts & features

    Interior

    Bedrooms & bathrooms
    • Bedrooms: 3
    • Bathrooms: 3
    • Full bathrooms: 2
    • 1/2 bathrooms: 1
    Primary bedroom
    • Features: Built-in Features, Walk-In Closet(s)
    • Level: Main
    • Dimensions: 15 x 16
    Bedroom 2
    • Features: Carpet, Ceiling Fan(s), Walk-In Closet(s)
    • Level: Main
    • Dimensions: 13 x 12
    Bedroom 3
    • Features: Carpet, Ceiling Fan(s)
    • Level: Main
    • Dimensions: 13 x 11
    Primary bathroom
    • Features: Ceramic Tiles, Double Vanity, Shower Only
    • Level: Main
    • Dimensions: 9 x 9
    Bathroom 2
    • Features: Granite Counters, Shower Over Tub
    • Level: Main
    • Dimensions: 13 x 5
    Dining room
    • Features: Wood Floor
    • Level: Main
    • Dimensions: 15 x 12
    Great room
    • Features: Ceiling Fan(s), Fireplace
    • Level: Main
    • Dimensions: 20 x 16
    Half bath
    • Features: Built-in Features, Ceramic Tiles, Granite Counters
    • Level: Main
    • Dimensions: 3 x 9
    Kitchen
    • Features: Built-in Features, Granite Counters
    • Level: Main
    • Dimensions: 14 x 13
    Laundry
    • Features: Built-in Features, Ceramic Tiles, Pantry
    • Level: Main
    • Dimensions: 6 x 7
    Office
    • Features: Ceramic Tiles
    • Level: Main
    • Dimensions: 7 x 11
    Other
    • Features: Built-in Features, Ceramic Tiles, Pantry
    • Level: Main
    • Dimensions: 9 x 8
    Recreation room
    • Features: Ceiling Fan(s), Wood Floor
    • Level: Second
    • Dimensions: 15 x 20
    Heating
    • Forced Air
    Cooling
    • Electric
    Appliances
    • Included: Dishwasher, Disposal, Microwave, Refrigerator, Gas Range, Stainless Steel Appliance(s)
    • Laundry: Laundry Room, Main Level
    Features
    • Flooring: Carpet, Laminate, Tile, Wood
    • Windows: Thermal Windows
    • Basement: Other
    • Number of fireplaces: 1
    • Fireplace features: Great Room
    Interior area
    • Total structure area: 2,607
    • Total interior livable area: 2,607 sqft
    • Finished area above ground: 2,607
    • Finished area below ground: 0

    Property

    Parking
    • Total spaces: 6
    • Parking features: Attached, Detached, Garage Faces Front, Garage Faces Side
    • Attached garage spaces: 6
    Features
    • Patio & porch: Deck, Porch, Screened
    • Fencing: Other
    • Waterfront features: Pond, Spring(s)
    Lot
    • Size: 12.07 Acres
    • Features: Acreage
    Details
    • Additional structures: Garage(s), Gazebo, Income Unit, Other
    • Parcel number: 934214

    Construction

    Type & style
    • Home type: SingleFamily
    • Architectural style: Other
    • Property subtype: Single Family Residence
    Materials
    • Brick/Mortar, Stone Veneer, Stucco
    • Roof: Composition
    Condition
    • Year built: 1981

    Utilities & green energy

    • Sewer: Septic Tank
    • Water: Public

    Community & HOA

    Community
    • Security: Smoke Detector(s)
    • Subdivision: Other
    HOA
    • Has HOA: No
    Location
    • Region: Kansas City

    Financial & listing details

    • Tax assessed value: $825,000
    • Annual tax amount: $8,267
    • Date on market: 9/20/2024
    • Listing terms: Cash,Conventional
    • Exclusions: See Disclosure
    • Ownership: Private
    • Road surface type: Paved

    Price history

    DateEventPrice
    11/13/2024Sold--
    Source: Heartland MLS as distributed by MLS GRID #2511243 Report a problem
    10/24/2024Pending sale$850,000$326/sqft
    Source: Heartland MLS as distributed by MLS GRID #2511243 Report a problem
    9/23/2024Contingent$850,000$326/sqft
    Source: Heartland MLS as distributed by MLS GRID #2511243 Report a problem
    9/20/2024Listed for sale$850,000+335.9%$326/sqft
    Source: Heartland MLS as distributed by MLS GRID #2511243 Report a problem
    9/30/2016Sold--
    Source: Heartland MLS as distributed by MLS GRID #2005173 Report a problem
    8/11/2016Pending sale$195,000$75/sqft
    Source: ReeceNichols West #2005191 Report a problem
    8/2/2016Listed for sale$195,000-2.5%$75/sqft
    Source: ReeceNichols West #2005191 Report a problem
    7/30/2015Listing removed$200,000$77/sqft
    Source: ReeceNichols West #1947694 Report a problem
    7/8/2015Listed for sale$200,000$77/sqft
    Source: ReeceNichols West #1947694 Report a problem

    Public tax history

    YearProperty taxesTax assessment
    2025$14,534 +57%$94,875 +52.1%
    2024$9,257 +12%$62,390 +23.3%
    2023$8,267 +12.9%$50,588 +11.5%
    2022$7,322 +7.6%$45,376 +13.1%
    2021$6,804 -2.7%$40,124 -1%
    2020$6,994 +49.4%$40,514 +50.3%
    2019$4,680 +1.4%$26,952 -0.1%
    2018$4,617 +58.3%$26,990 +60.7%
    2017$2,917 +7.2%$16,796 +8.2%
    2016$2,721 -1.2%$15,525
    2015$2,754 $15,525
    Find assessor info on the county website

    Neighborhood: Muncie

    Nearby schools

    GreatSchools rating
    Get a cash offer in 3 minutes
    Find out how much your home could sell for in as little as 3 minutes with a no-obligation cash offer.
    Estimated market value
    $802,500
    Get a cash offer in 3 minutes
    Find out how much your home could sell for in as little as 3 minutes with a no-obligation cash offer.
    Estimated market value
    $802,500