Welcome to this beautifully updated 2-bedroom, 2-bathroom home nestled on a spacious lot in one of Burbank’s most desirable neighborhoods. Tucked behind a gated, extra-long driveway, this property offers ample parking with a detached two-car garage and an additional covered carport. Inside, the home features a warm, inviting layout with both bedrooms located upstairs, offering privacy and separation from the main living areas. A large step-down enclosed sunroom, currently used as a family room, adds generous bonus living space not included in the official square footage.
Over the years, the owner has made extensive upgrades, including a new roof, bolted foundation, fresh exterior paint, and the installation of central air and heat for year-round comfort. A fully permitted addition features a convenient downstairs bathroom, equipped with a beautiful jacuzzi bathtub and shower, ideal for guests or entertaining. Step outside to a beautifully maintained backyard retreat, where you’ll find a Replastered and retiled in-ground pool, surrounded by mature landscaping and space to relax or entertain. The property also includes city-approved plans for an ADU, presenting an excellent opportunity for future expansion or rental income. This home has been lovingly cared for by the same owners for the past 25 years, with consistent maintenance and thoughtful upgrades throughout. It’s a true pride-of-ownership property and an exceptional opportunity in a prime Burbank location—with endless potential to customize, expand, or simply enjoy as-is. Don’t miss your chance to make this rare offering your own.
Sold for $1,205,000
Listed by: Laura Lira, Broker • Laura Lira • Contact: 714-395-7071
Bought with: Laura Lira, Broker
Tax assessed value
$1,205,000
124 S Beachwood Dr, Burbank, CA 91506
2beds
1,750sqft
Single Family Residence
Built in 1938
6,752 Square Feet Lot
$1,201,700 Zestimate®
$689/sqft
$5,545 Estimated rent
Home value
$1,201,700
$1.08M - $1.33M
$5,545/mo
Zestimate® history
Owner options
List your home for rent
$5,545/mo
Rent Zestimate®
Find your next renter with Zillow Rental Manager. Plus, with online applications, you can quickly screen prospective tenants – for free.
$5,545/mo
Rent Zestimate®
Refinance and save
$7,643/mo
Est. payment
Refinancing to a lower rate could help reduce your monthly payments and save thousands over the life of the loan.
$7,643/mo
Est. payment
Explore your selling options
Work with a Zillow partner agent
Leverage their expertise and Zillow's premium Showcase listings to get your home seen by more buyers.
Get startedList with your own agent
Get your home in front of millions of buyers by listing it on Zillow.
Learn how to do itSell it yourself
Take full control of how buyers see your home on Zillow by listing For Sale by Owner (FSBO).
List your homeWhat's special
Enclosed sunroomSpacious lotMature landscapingGated extra-long drivewayIn-ground poolWarm inviting layoutDownstairs bathroom
Zillow last checked:
Listing updated:
Listed by:
Laura Lira DRE #01198216 714-395-7071,
Laura Lira, Broker
Bought with:
Laura Lira, DRE #01198216
Laura Lira, Broker
Source: CRMLS,MLS#: PW25154509 Originating MLS: California Regional MLS
Originating MLS: California Regional MLSFacts & features
Interior
Bedrooms & bathrooms
- Bedrooms: 2
- Bathrooms: 2
- Full bathrooms: 2
- Main level bathrooms: 1
Rooms
- Room types: Bedroom, Family Room, Kitchen, Laundry, Living Room, Dining Room
Bedroom
- Features: All Bedrooms Up
Bathroom
- Features: Bathroom Exhaust Fan, Bathtub, Full Bath on Main Level, Jetted Tub, Remodeled, Separate Shower
Family room
- Features: Separate Family Room
Kitchen
- Features: Tile Counters
Heating
- Central
Cooling
- Central Air
Appliances
- Included: Dishwasher, Disposal, Gas Oven, Gas Range, High Efficiency Water Heater, Tankless Water Heater
- Laundry: Inside, Laundry Room
Features
- Beamed Ceilings, Block Walls, Crown Molding, Separate/Formal Dining Room, Paneling/Wainscoting, Recessed Lighting, Storage, Sunken Living Room, Tile Counters, All Bedrooms Up
- Flooring: Tile, Wood
- Windows: Double Pane Windows, Insulated Windows, Plantation Shutters, Screens
- Has fireplace: Yes
- Fireplace features: Gas, Living Room, Wood Burning
- Common walls with other units/homes: No Common Walls
Interior area
- Total interior livable area: 1,750 sqft
Property
Parking
- Total spaces: 4
- Parking features: Covered, Carport, Direct Access, Door-Single, Driveway, Garage Faces Front, Garage, Garage Door Opener, RV Access/Parking
- Garage spaces: 2
- Carport spaces: 2
- Covered spaces: 4
Accessibility
- Accessibility features: Safe Emergency Egress from Home
Features
- Levels: One
- Stories: 1
- Entry location: front door
- Patio & porch: Covered, Deck, Front Porch, Patio
- Exterior features: Lighting, Rain Gutters
- Has private pool: Yes
- Pool features: Gunite, In Ground, Private
- Spa features: None
- Fencing: Block
- Has view: Yes
- View description: None
Lot
- Size: 6,752 Square Feet
- Features: 0-1 Unit/Acre, Back Yard, Front Yard, Sprinklers In Rear, Sprinklers In Front, Lawn, Level, Sprinklers Timer, Sprinkler System, Yard
Details
- Additional structures: Shed(s)
- Parcel number: 2445012024
- Zoning: BUR1YY
- Special conditions: Standard
Construction
Type & style
- Home type: SingleFamily
- Architectural style: Cape Cod
- Property subtype: Single Family Residence
Materials
- Vinyl Siding
- Foundation: Raised
- Roof: Shingle
Condition
- Updated/Remodeled
- New construction: No
- Year built: 1938
Utilities & green energy
- Sewer: Public Sewer
- Water: Public
- Utilities for property: Cable Available, Electricity Connected, Natural Gas Connected, Phone Connected, Sewer Connected, Water Connected
Green energy
- Energy efficient items: Water Heater
Community & HOA
Community
- Features: Biking, Curbs, Storm Drain(s), Street Lights, Suburban, Sidewalks
- Security: Carbon Monoxide Detector(s), Smoke Detector(s)
Location
- Region: Burbank
Financial & listing details
- Price per square foot: $689/sqft
- Tax assessed value: $1,205,000
- Date on market: 7/18/2025
- Cumulative days on market: 61 days
- Listing terms: Cash,Conventional,FHA,VA Loan
- Road surface type: Paved
Price history
| Date | Event | Price |
|---|---|---|
| 9/26/2025 | Sold | $1,205,000-3.6%$689/sqft |
Source:  CRMLS #PW25154509 Report a problem CRMLS #PW25154509 Report a problem | ||
| 9/19/2025 | Pending sale | $1,250,000$714/sqft |
Source: CRMLS #PW25154509 Report a problem | ||
| 8/28/2025 | Price change | $1,250,000-7.4%$714/sqft |
Source: CRMLS #PW25154509 Report a problem | ||
| 7/18/2025 | Listed for sale | $1,350,000+429.4%$771/sqft |
Source: CRMLS #PW25154509 Report a problem | ||
| 4/25/2000 | Sold | $255,000$146/sqft |
Source: Public Record Report a problem | ||
Public tax history
| Year | Property taxes | Tax assessment |
|---|---|---|
| 2026 | -- | $1,205,000 +186.9% |
| 2025 | $4,856 +4.6% | $419,951 +2% |
| 2024 | $4,644 +1.1% | $411,717 +2% |
| 2023 | $4,595 +4.8% | $403,645 +2% |
| 2022 | $4,386 +0.5% | $395,732 +2% |
| 2021 | $4,365 +1.1% | $387,973 +1% |
| 2020 | $4,315 | $383,995 +2% |
| 2019 | $4,315 +4.8% | $376,466 +2% |
| 2018 | $4,116 | $369,085 +2% |
| 2017 | $4,116 +2.2% | $361,849 +2% |
| 2016 | $4,028 +3.2% | $354,755 +1.5% |
| 2015 | $3,901 +2.2% | $349,427 +2% |
| 2014 | $3,816 | $342,583 +2.5% |
| 2012 | -- | $334,350 +2% |
| 2011 | -- | $327,795 +0.8% |
| 2010 | -- | $325,346 -0.2% |
| 2009 | -- | $326,120 +2% |
| 2008 | -- | $319,726 +2% |
| 2007 | -- | $313,458 +2.7% |
| 2006 | -- | $305,293 +6.5% |
| 2005 | -- | $286,793 +4% |
| 2004 | -- | $275,657 +1.9% |
| 2003 | -- | $270,606 +2% |
| 2002 | -- | $265,301 +371.4% |
| 2000 | -- | $56,283 |
Find assessor info on the county website
Neighborhood: 91506
Nearby homes
- $1,037,8002 bd1 ba1.1k sqft120 S Beachwood Dr, Burbank, CA 91506Off Market
- $1,838,4004 bd3 ba2.2k sqft130 S Beachwood Dr, Burbank, CA 91506Off Market
- $1,117,6002 bd1 ba1.1k sqft132 S Beachwood Dr, Burbank, CA 91506Off Market
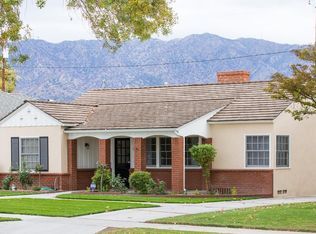
- $1,698,0006 bd5 ba2.8k sqft118 S Beachwood Dr, Burbank, CA 91506Off Market
- $1,583,0003 bd2 ba1.6k sqft225 S Griffith Park Dr, Burbank, CA 91506Off Market
- $1,589,7002 bd2 ba1.6k sqft231 S Griffith Park Dr, Burbank, CA 91506Off Market
- $1,128,3002 bd1 ba1.3k sqft223 S Griffith Park Dr, Burbank, CA 91506Off Market
- $1,173,8003 bd2 ba1.2k sqft136 S Beachwood Dr, Burbank, CA 91506Off Market
Nearby schools
GreatSchools rating
- 8/10William McKinley Elementary SchoolGrades: K-5Distance: 0.6 mi
- 5/10Dolores Huerta MiddleGrades: 6-8Distance: 0.2 mi
- 9/10Burroughs High SchoolGrades: 9-12Distance: 0.4 mi
Schools provided by the listing agent
- Elementary: Disney
- Middle: Jordan
- High: Burroughs
Source: CRMLS. This data may not be complete. We recommend contacting the local school district to confirm school assignments for this home.
Get a cash offer in 3 minutes
Find out how much your home could sell for in as little as 3 minutes with a no-obligation cash offer.
Estimated market value
$1,201,700
Get a cash offer in 3 minutes
Find out how much your home could sell for in as little as 3 minutes with a no-obligation cash offer.
Estimated market value
$1,201,700
- California
- Los Angeles County
- Burbank
- 91506
- 124 S Beachwood Dr
