A charming 4-bedroom, 2 bath 1-1/2 story frame bungalow. The home is offering a great spacious living room with large windows and a wood burning stove. The kitchen is fully equipped with all appliances including a gas stove, dishwasher, refrigerator, built-in microwave with an outside exhaust vent, garbage disposal and reverse osmosis water system. The eat-in kitchen offers ample cabinets and countertop space as well as a convenient rolling island that can be moved anywhere or locked in place. There is also a large pantry area adjacent to the kitchen and mud room area. The laundry area is conveniently located just off the kitchen and mud room with a full bath with a shower. There is a large family room with its own electric heating and air conditioning system. The rest of the downstairs house has gas central heating and electric air conditioning. There is also a room for an office and another bonus room all on the main floor. The 2 extra bedrooms are upstairs. There is also an above ground storm shelter that can be accessed from inside the house or outside. The detached garage has a two-car garage with an overhead door and attached workshop or hobby shop equivalent to at least another 3-car garage. The whole house and garage are covered by a metal roof. There is also a large concrete patio, and also a 60 ft deep irrigation well with dual on and off switches and a timer system. This home as is where is.
For sale by owner
$139,000
124 S Collingwood St, Pretty Prairie, KS 67570
4beds
1,934sqft
SingleFamily
Built in 1940
8,882 Square Feet Lot
$-- Zestimate®
$72/sqft
$-- HOA
What's special
Wood burning stoveGas stoveRoom for an officeReverse osmosis water systemGarbage disposalConvenient rolling island
- 28 days
- 442
- 9
Listed by:
Property Owner (316) 258-9502
Facts & features
Interior
Bedrooms & bathrooms
- Bedrooms: 4
- Bathrooms: 2
- Full bathrooms: 2
Heating
- Forced air, Stove, Wall, Electric, Gas, Wood / Pellet
Cooling
- Refrigerator, Central, Wall
Appliances
- Included: Dishwasher, Garbage disposal, Microwave, Range / Oven, Refrigerator
Features
- Flooring: Carpet, Laminate, Linoleum / Vinyl
- Basement: None
- Has fireplace: Yes
Interior area
- Total interior livable area: 1,934 sqft
Property
Parking
- Total spaces: 6
- Parking features: Garage - Detached, Off-street
Features
- Exterior features: Wood, Wood products
- Has view: Yes
- View description: City
Lot
- Size: 8,882 Square Feet
Details
- Parcel number: 314180301500700
Construction
Type & style
- Home type: SingleFamily
Materials
- Concrete Block
- Foundation: Crawl/Raised
- Roof: Metal
Condition
- New construction: No
- Year built: 1940
Community & HOA
Location
- Region: Pretty Prairie
Financial & listing details
- Price per square foot: $72/sqft
- Tax assessed value: $83,900
- Annual tax amount: $2,200
- Date on market: 9/18/2026
Estimated market value
Not available
Estimated sales range
Not available
$1,279/mo
Price history
| Date | Event | Price |
|---|---|---|
| 9/18/2026 | Listed for sale | $139,000$72/sqft |
Source: Owner Report a problem | ||
| 1/23/2026 | Listing removed | $139,000$72/sqft |
Source: BHHS broker feed #666475 Report a problem | ||
| 1/2/2026 | Listed for sale | $139,000$72/sqft |
Source: SCKMLS as distributed by MLS GRID #666475 Report a problem | ||
| 1/1/2026 | Listing removed | $139,000$72/sqft |
Source: BHHS broker feed #661467 Report a problem | ||
| 9/8/2025 | Listed for sale | $139,000$72/sqft |
Source: SCKMLS as distributed by MLS GRID #661467 Report a problem | ||
| 7/1/1992 | Sold | -- |
Source: Agent Provided Report a problem | ||
Public tax history
| Year | Property taxes | Tax assessment |
|---|---|---|
| 2025 | $2,200 +9.2% | $9,648 +8.8% |
| 2024 | $2,015 -1.2% | $8,867 +4.8% |
| 2023 | $2,039 +13.9% | $8,464 +7.6% |
| 2022 | $1,790 | $7,866 +0.6% |
| 2021 | -- | $7,820 -4.8% |
| 2020 | $1,814 -8.2% | $8,211 |
| 2019 | $1,976 +11.7% | $8,211 +12.4% |
| 2018 | $1,768 +8.5% | $7,302 -0.2% |
| 2017 | $1,630 +6.9% | $7,314 -1.1% |
| 2016 | $1,525 +4.2% | $7,395 -2.3% |
| 2015 | $1,463 +11.7% | $7,567 +8.1% |
| 2014 | $1,310 -0.4% | $7,003 -0.2% |
| 2013 | $1,315 +5.4% | $7,015 |
| 2012 | $1,248 +2.6% | -- |
| 2011 | $1,216 -1% | $6,808 |
| 2010 | $1,228 | -- |
| 2009 | -- | $6,756 +3.3% |
| 2008 | -- | $6,542 +1.8% |
| 2007 | -- | $6,428 0% |
| 2006 | -- | $6,430 +2.2% |
| 2005 | -- | $6,290 +1.6% |
| 2004 | -- | $6,188 +2.9% |
| 2003 | -- | $6,014 0% |
| 2002 | -- | $6,016 +5.4% |
| 2000 | -- | $5,707 |
Find assessor info on the county website
Monthly payment
Est. payment
Payment breakdown
Explore the cost of this home by adjusting the details. Changes won't be saved.Climate risks
Neighborhood: 67570
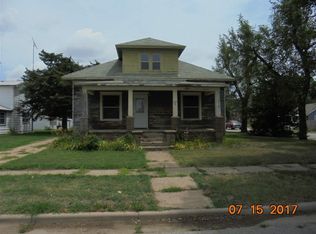
- $64,4003 bd1 ba1.2k sqft126 S Collingwood St, Pretty Prairie, KS 67570Off Market
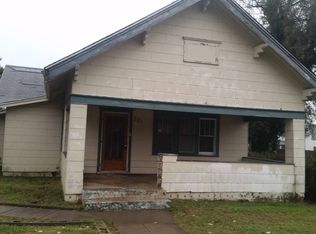
- $95,3003 bd2 ba1.6k sqft221 W Main St, Pretty Prairie, KS 67570Off Market
- $78,8002 bd1 ba1.5k sqft123 S Collingwood St, Pretty Prairie, KS 67570Off Market
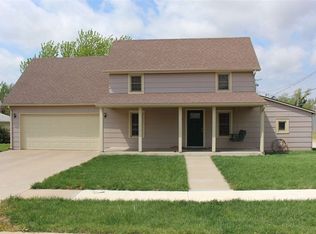
- $160,6003 bd2 ba2.3k sqft121 S Rhodes Ave, Pretty Prairie, KS 67570Off Market
Similar homes
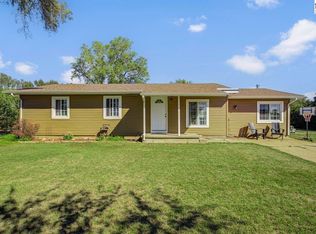
- $155,0004 bd2 ba1.8k sqft23618 S Dean Rd, Pretty Prairie, KS 67570For Sale
 MLS ID #55640, Baylie Gilbert, Coldwell Banker Americana, Realtors. Mid Kansas MLS & Prairie Land Realtors as distributed by MLS GRID
 - $140,0002 bd3 ba1.9k sqft301 N Rhodes St, Pretty Prairie, KS 67570For Sale
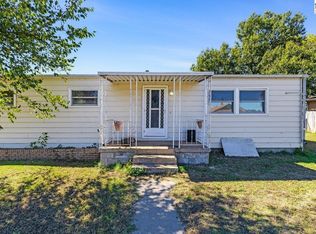 MLS ID #55636, Baylie Gilbert, Coldwell Banker Americana, Realtors. Mid Kansas MLS & Prairie Land Realtors as distributed by MLS GRID
 - $150,0003 bd2 ba1.1k sqft410 W F Ave, Kingman, KS 67068For Sale
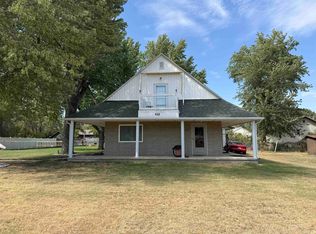 MLS ID #679946, Candice Sippel, Henning Real Estate. SCKMLS as distributed by MLS GRID
 - $165,0002 bd2 ba1.6k sqft1701 N Main St, Kingman, KS 67068For Sale
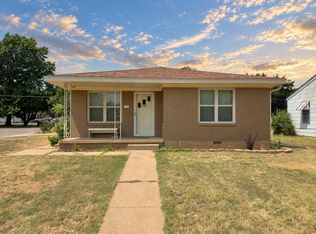 MLS ID #679944, Candice Sippel, Henning Real Estate. SCKMLS as distributed by MLS GRID
