Skip main navigation
Sold for $625,000
  • $625,000

    124 S Favorite St, Colorado Springs, CO 80905

    4beds
    2,903sqft
    Single Family Residence
    Built in 2013
    3,484.8 Square Feet Lot
    $609,200 Zestimate®
    $215/sqft
    $3,183 Estimated rent

    Home value

    $609,200

    $579,000 - $646,000

    $3,183/mo

    Zestimate® history
    Loading
    Loading...

    Owner options

    List your home for rent

    $3,183/mo

    Rent Zestimate®

    Find your next renter with Zillow Rental Manager. Plus, with online applications, you can quickly screen prospective tenants – for free.

    Learn more

    $3,183/mo

    Rent Zestimate®

    Refinance and save

    $3,686/mo

    Est. payment

    Refinancing to a lower rate could help reduce your monthly payments and save thousands over the life of the loan.

    See today's rates

    $3,686/mo

    Est. payment

    Explore your selling options

    Work with a Zillow partner agent

    Leverage their expertise and Zillow's premium Showcase listings to get your home seen by more buyers.

    Get started

    List with your own agent

    Get your home in front of millions of buyers by listing it on Zillow.

    Learn how to do it

    Sell it yourself

    Take full control of how buyers see your home on Zillow by listing For Sale by Owner (FSBO).

    List your home

    What's special

    Two-sided fireplaceCovered deckNatural stone accentsCraftsman columnsInviting front porchWalk-in pantryFenced backyard with astroturf
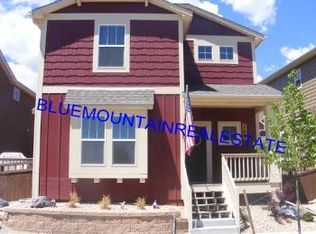
    Don't miss this beautiful & pristine 4-bedroom home in the very desirable Gold Hill Mesa neighborhood. Built by Vanguard Homes, this Canton model offers an exterior with HardiePlank siding, natural stone accents, craftsman columns and an inviting front porch. Inside, you'll find beautiful hardwood floors throughout the main level, 9' ceilings and a two-sided fireplace that provides a cozy atmosphere in the living room and the dining room. The upscale kitchen offers updated stainless appliances, a spacious center isle with counter seating, a walk-in pantry and a walkout to the covered deck. The kitchen appliances include a new dishwasher (2024), new microwave (2024), refrigerator (approximately 5 years old) with ice maker and a new (2024) stove with double ovens that provide both convection cooking & air-frying. (Note: there is a gas line for a gas stove if you prefer.) On the upper level, you'll find three of the four bedrooms. The primary bedroom features a ceiling fan & a spacious 5-piece bathroom. This bathroom has a dual vanity with slab granite counters, tiled floors, soaking tub and tiled shower. The basement has 9' ceilings and features a big family room, another bedroom, an upscale bath and a big utility room with ample storage. Additional amenities include a fenced backyard with AstroTurf, ceiling fans and a speaker system. A well-planed community, the neighborhood is connected by green belts & walking paths that lead to the Community Center...a gathering place for concerts, potlucks and other events. Bear Creek Park is less than a mile away with hiking trails, tennis & pickleball courts, sports field, picnic areas and the popular Bear Creek Dog Park.

    Zillow last checked:

    Listing updated:

    Listed by:

    Bruce Betts CDPE CRS CSP GRI PSA 719-338-1001,

    REMAX PROPERTIES,

    Rebecca Gloriod 719-229-9777

    Bought with:

    Holly Quinn C2EX GRI MRP

    The Cutting Edge

    Source: elevateMLS,MLS#: 4255666MLS Logo

    Facts & features

    Interior

    Bedrooms & bathrooms
    • Bedrooms: 4
    • Bathrooms: 4
    • Full bathrooms: 2
    • 3/4 bathrooms: 1
    • 1/2 bathrooms: 1
    Basement
    • Area: 934
    Heating
    • Forced Air, Natural Gas
    Cooling
    • Ceiling Fan(s), Central Air
    Appliances
    • Included: Dishwasher, Disposal, Double Oven, Dryer, Gas in Kitchen, Microwave, Refrigerator, Self Cleaning Oven, Washer
    • Laundry: Main Level
    Features
    • 9Ft + Ceilings, Great Room, Breakfast Bar, Pantry
    • Flooring: Carpet, Ceramic Tile, Vinyl/Linoleum, Wood
    • Windows: Window Coverings
    • Basement: Full,Partially Finished
    • Has fireplace: Yes
    • Fireplace features: Gas
    Interior area
    • Total structure area: 2,903
    • Total interior livable area: 2,903 sqft
    • Finished area above ground: 1,969
    • Finished area below ground: 934

    Property

    Parking
    • Total spaces: 2
    • Parking features: Attached, Garage Door Opener, Concrete Driveway
    • Attached garage spaces: 2
    Features
    • Levels: Two
    • Stories: 2
    • Patio & porch: Concrete, Wood Deck
    • Fencing: Back Yard
    • Has view: Yes
    • View description: Mountain(s)
    Lot
    • Size: 3,484 sqft
    • Features: Level, Hiking Trail, Near Park, Near Schools, Near Shopping Center, HOA Required $, Landscaped
    Details
    • Parcel number: 7414419014

    Construction

    Type & style
    • Home type: SingleFamily
    • Property subtype: Single Family Residence
    Materials
    • Masonite, Framed on Lot
    • Roof: Composite Shingle
    Condition
    • Existing Home
    • New construction: No
    • Year built: 2013
    Details
    • Builder model: The Canton
    • Builder name: Vanguard Homes

    Utilities & green energy

    • Water: Municipal
    Green energy
    • Indoor air quality: Radon System

    Community & neighborhood

    Community
    • Community features: Clubhouse, Community Center, Dog Park, Fitness Center, Hiking or Biking Trails, Parks or Open Space, Spa, Green Areas, Landscape Maintenance
    Location
    • Region: Colorado Springs

    HOA & financial

    HOA
    • HOA fee: $140 monthly
    • Services included: Covenant Enforcement, Management, Trash Removal
    • Second HOA fee: $40 monthly

    Other

    Other facts
    • Listing terms: Cash,Conventional,VA Loan

    Price history

    DateEventPrice
    3/14/2025Sold$625,000+1.6%$215/sqft
    Source: elevateMLS #4255666 Report a problem
    2/8/2025Pending sale$615,000$212/sqft
    Source: REcolorado as distributed by MLS GRID #9442577 Report a problem
    2/8/2025Contingent$615,000$212/sqft
    Source: elevateMLS #4255666 Report a problem
    2/6/2025Price change$615,000-3.1%$212/sqft
    Source: elevateMLS #4255666 Report a problem
    1/10/2025Listed for sale$635,000$219/sqft
    Source: elevateMLS #4255666 Report a problem
    4/18/2022Sold$635,000+7.6%$219/sqft
    Source: Public Record Report a problem
    3/31/2022Listed for sale$590,000+41.1%$203/sqft
    Source: elevateMLS #7340634 Report a problem
    3/22/2019Sold$418,000-1.6%$144/sqft
    Source: Public Record Report a problem
    3/1/2019Pending sale$425,000$146/sqft
    Source: LIV Sotheby's International Realty #4574453 Report a problem
    2/18/2019Price change$425,000-3.4%$146/sqft
    Source: LIV Sotheby's International Realty #4574453 Report a problem
    1/25/2019Price change$440,000-0.9%$152/sqft
    Source: LIV Sotheby's International Realty #4574453 Report a problem
    11/26/2018Listed for sale$444,000+27.8%$153/sqft
    Source: Liv Sotheby's International #3415989 Report a problem
    6/25/2014Sold$347,443+708%$120/sqft
    Source: Public Record Report a problem
    12/18/2013Sold$43,000$15/sqft
    Source: Public Record Report a problem

    Public tax history

    YearProperty taxesTax assessment
    2024$3,484 +8.4%$39,210
    2023$3,213 -2.2%$39,210 +27.7%
    2022$3,284 $30,710 -2.8%
    2021-- $31,600 +8.7%
    2020$3,108 -4.6%$29,070
    2019$3,257 +18.9%$29,070 +14.2%
    2018$2,741 -3.5%$25,460
    2017$2,839 +3.6%$25,460 +7.3%
    2016$2,741 +24.3%$23,720
    2015$2,205 +271.3%$23,720 +105.7%
    2014$594 $11,530
    2013-- --
    2012-- $8,620
    2011$1,266 $8,620 -36%
    2010-- $13,470
    2009-- $13,470 -3.3%
    2008-- $13,930 +322.1%
    2006-- $3,300

    Find assessor info on the county website

    Neighborhood: Old Colorado City

    Nearby schools

    GreatSchools rating
    Schools provided by the listing agent
    • Elementary: Midland
    • Middle: West
    • High: Coronado
    • District: Colorado Springs 11

    Source: elevateMLS. This data may not be complete. We recommend contacting the local school district to confirm school assignments for this home.

    Get a cash offer in 3 minutes
    Find out how much your home could sell for in as little as 3 minutes with a no-obligation cash offer.
    Estimated market value
    $609,200
    Get a cash offer in 3 minutes
    Find out how much your home could sell for in as little as 3 minutes with a no-obligation cash offer.
    Estimated market value
    $609,200