Skip main navigation
Pending
  • $290,000

    124 S Front St, Sugar City, ID 83448

    3beds
    1,056sqft
    : 
    $1,816/mo
    Get pre-qualified
    Single Family Residence
    Built in 1979
    9,583 Square Feet Lot
    $-- Zestimate®
    $275/sqft
    $-- HOA

    What's special

    Storage shedSingle-level livingBeautifully updated throughoutStainless steel appliancesUpdated kitchenSink overlooking the backyardGranite countertops
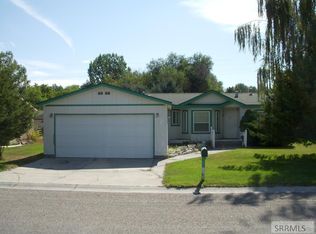
    This charming 3-bedroom, 1-bath home in Sugar City offers convenient single-level living and has been beautifully updated throughout in recent years. LVP flooring extends throughout the entire home with no carpet, creating a clean, cohesive look that's easy to maintain. The updated kitchen features granite countertops, stainless steel appliances just a few years old, a sink overlooking the backyard and plenty of space for a good-sized dining table. The east-facing living room provides great natural light during the day while offering a comfortable setting for relaxing or movie nights in the evening. The laundry room is located just off the attached 1-car garage and includes access to an additional versatile room that could make a great mudroom, walk-in pantry or extra storage space. The garage also features plenty of built-in shelving for additional storage. Outside, the fully fenced 0.22-acre yard features established trees, including an apple tree, a storage shed and a concrete patio overlooking the west-facing backyard—an ideal spot to relax and enjoy the evening sunsets. Conveniently located near schools, parks and highway access for an easy commute. Come see it today!
    5 days
    |
    511
    |
    37
    |

    Likely to sell faster than

    Zillow last checked:

    Listing updated:

    Listed by:

    Amanda McFarland 208-351-1517,

    Coldwell Banker Tomlinson

    Source: SRMLS,MLS#: 2188654MLS Logo

      Facts & features

      Interior

      Bedrooms & bathrooms
      • Bedrooms: 3
      • Bathrooms: 1
      • Full bathrooms: 1
      • Main level bathrooms: 1
      • Main level bedrooms: 3
      Dining room
      • Level: Main
      Kitchen
      • Level: Main
      Living room
      • Level: Main
      Basement
      • Area: 0
      Heating
      • Electric
      Cooling
      • None
      Appliances
      • Included: Dishwasher, Microwave, Electric Range, Refrigerator
      • Laundry: Main Level
      Features
      • Mud Room
      • Flooring: Luxury Vinyl
      • Basement: Crawl Space
      • Has fireplace: No
      • Fireplace features: None
      Interior area
      • Total structure area: 1,056
      • Total interior livable area: 1,056 sqft
      • Finished area above ground: 1,056
      • Finished area below ground: 0

      Property

      Parking
      • Total spaces: 1
      • Parking features: 1 Stall, Attached
      • Attached garage spaces: 1
      Features
      • Levels: One
      • Stories: 1
      • Patio & porch: 1, Patio
      • Fencing: Chain Link,Wood,Full
      Lot
      • Size: 9,583 Square Feet
      • Features: Near Park, Near Schools, Established Lawn, Many Trees
      Details
      • Additional structures: Shed(s)
      • Parcel number: RPSSUGA058001B
      • Zoning description: Sugar City-Mdr2-Medium Density

      Construction

      Type & style
      • Home type: SingleFamily
      • Property subtype: Single Family Residence
      Materials
      • Frame, Primary Exterior Material: Wood Siding
      • Foundation: Concrete Perimeter
      Condition
      • Year built: 1979

      Utilities & green energy

      • Electric: Rocky Mountain Power
      • Sewer: Public Sewer
      • Water: Public

      Community & HOA

      Community
      • Subdivision: None
      HOA
      • Has HOA: No
      Location
      • Region: Sugar City

      Financial & listing details

      • Price per square foot: $275/sqft
      • Tax assessed value: $212,312
      • Annual tax amount: $674
      • Date on market: 8/20/2026
      • Listing terms: Cash,Conventional,FHA,RD,VA Loan
      • Inclusions: Refrigerator, Range/Oven, Dishwasher, Microwave, Shed.
      • Exclusions: Seller's Personal Property.

        Estimated market value

        Not available

        Estimated sales range

        Not available

        Not available

        Price history

        DateEventPrice
        8/24/2026Pending sale$290,000$275/sqft
        Source: SRMLS #2188654 Report a problem
        8/20/2026Listed for sale$290,000+77.9%$275/sqft
        Source: SRMLS #2188654 Report a problem
        7/28/2023Sold--
        Source: Agent Provided Report a problem
        7/24/2020Listing removed$163,000$154/sqft
        Source: Edge Real Estate #2130897 Report a problem
        7/20/2020Listed for sale$163,000$154/sqft
        Source: Edge Real Estate #2130897 Report a problem
        7/17/2012Sold--
        Source: Agent Provided Report a problem

        Public tax history

        YearProperty taxesTax assessment
        2025$730 +1.2%$212,312 -0.8%
        2024$722 -2.1%$214,079 +4.9%
        2023$737 $204,170 +10.8%
        2022-- $184,260 +24.6%
        2021$840 +15%$147,837 +28%
        2020$730 +11.2%$115,495 +28.3%
        2019$657 -3.7%$90,042 +8.4%
        2018$682 +4.9%$83,072 +1.7%
        2017$650 $81,678 +2.6%
        2016$650 +2.7%$79,587
        2015$633 $79,587
        2013$633 $79,587 +100%
        2012-- $39,791 -1.7%
        2011-- $40,489
        Find assessor info on the county website

        Monthly payment

        Est. payment

        Payment breakdown

        Explore the cost of this home by adjusting the details. Changes won't be saved.
        All calculations are estimates and provided by Zillow, Inc. for informational purposes only. Actual amounts may vary.
        HOA fees may include property taxes on listings classified as Co-Ops. Contact the listing agent and/or owner for fee details.
        See how much you could borrow to make a competitive offer.

        Climate risks

        Neighborhood: 83448

        Getting around

        37 / 100
        Car-Dependent
        38 / 100
        Somewhat Bikeable

        Nearby schools

        GreatSchools rating
        Schools provided by the listing agent
        • Elementary: CENTRAL 322EL
        • Middle: SUGAR SALEM 322JH
        • High: SUGAR SALEM 322HS

        Source: SRMLS. This data may not be complete. We recommend contacting the local school district to confirm school assignments for this home.

        A local agent can set up tours, give advice and negotiate with sellers.

        Browse local experts

        Similar homes