Skip main navigation
Sold for $415,000
  • $415,000

    124 S Grove Street, Denver, CO 80219

    2beds
    1,070sqft
    Single Family Residence
    Built in 1939
    6,240 Square Feet Lot
    $406,300 Zestimate®
    $388/sqft
    $3,036 Estimated rent

    Home value

    $406,300

    $386,000 - $427,000

    $3,036/mo

    Zestimate® history
    Loading
    Loading...

    Owner options

    List your home for rent

    $3,036/mo

    Rent Zestimate®

    Find your next renter with Zillow Rental Manager. Plus, with online applications, you can quickly screen prospective tenants – for free.

    Learn more

    $3,036/mo

    Rent Zestimate®

    Refinance and save

    $2,399/mo

    Est. payment

    Refinancing to a lower rate could help reduce your monthly payments and save thousands over the life of the loan.

    See today's rates

    $2,399/mo

    Est. payment

    Explore your selling options

    Work with a Zillow partner agent

    Leverage their expertise and Zillow's premium Showcase listings to get your home seen by more buyers.

    Get started

    List with your own agent

    Get your home in front of millions of buyers by listing it on Zillow.

    Learn how to do it

    Sell it yourself

    Take full control of how buyers see your home on Zillow by listing For Sale by Owner (FSBO).

    List your home

    What's special

    Patio areaNew landscapingStainless steel appliancesNew kitchenSubway tile backsplashFully updated bathroomSpacious backyard
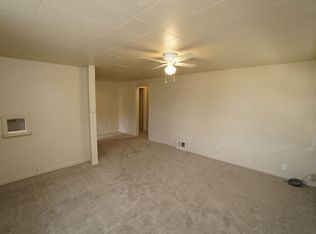
    Modern Charm Meets Convenience Welcome to this beautifully remodeled Denver home featuring thoughtful updates inside and out. This 2-bedroom gem offers the perfect blend of modern finishes and classic comfort. Step inside to find refinished hardwood floors in the living area and bedrooms, new lighting and ceiling fans throughout, and a bright layout. The new kitchen is a showstopper with brand new stainless steel appliances, subway tile backsplash, and sleek finishes throughout. The fully updated bathroom adds a touch of luxury with modern design and new fixtures. Enjoy peace of mind with new windows, new interior and exterior paint, and new landscaping that enhances curb appeal from every angle. The lawn is setup with an above ground sprinkler system and the front landscaping with a drip system, all on timers from the spigots so there is little effort needed to keep everything watered once the warm temperatures arrive in the spring. The spacious backyard features a large storage shed, patio area perfect for relaxing or entertaining, and room for a garden if you want to create one. There’s even additional parking available with a drive-through gate—a rare find in this area! A small basement/cellar area offers additional storage space. Located just minutes from the light rail, I-25, and 6th Avenue, this home offers quick access to downtown Denver, shopping, dining, and more. Move-in ready and full of updates—come see why 124 S. Grove St. is the perfect place to call home.

    Zillow last checked:

    Listing updated:

    Listed by:

    Julie Lierman 303-263-0978 julie@cityscapedenver.com,

    Cityscape Real Estate LLC

    Bought with:

    Anahi Vazquez, 100105005

    Megastar Realty

    Source: REcolorado as distributed by MLS GRID,MLS#: 6113394MLS Logo

    Facts & features

    Interior

    Bedrooms & bathrooms
    • Bedrooms: 2
    • Bathrooms: 1
    • Full bathrooms: 1
    • Main level bathrooms: 1
    • Main level bedrooms: 2
    Bedroom
    • Description: Primary Bedroom
    • Level: Main
    Bedroom
    • Description: 2nd Bedroom
    • Features: Primary Suite
    • Level: Main
    Bathroom
    • Description: Remodeled Full Bath
    • Features: Primary Suite
    • Level: Main
    Great room
    • Description: Large Room With Ability To Combine Dining And Living Space
    • Level: Main
    Kitchen
    • Description: Remodeled Kitchen With Quartz Countertops And New Stainless Appliances
    • Level: Main
    Heating
    • Baseboard
    Cooling
    • None
    Appliances
    • Included: Dishwasher, Disposal, Gas Water Heater, Microwave, Refrigerator, Self Cleaning Oven
    • Laundry: Laundry Closet
    Features
    • Ceiling Fan(s), Quartz Counters
    • Flooring: Tile, Wood
    • Windows: Double Pane Windows
    • Basement: Interior Entry,Unfinished
    Interior area
    • Total structure area: 1,070
    • Total interior livable area: 1,070 sqft
    • Finished area above ground: 830

    Property

    Parking
    • Total spaces: 2
    • Parking features: Concrete
    • Details: Off Street Spaces: 2
    Features
    • Levels: One
    • Stories: 1
    • Patio & porch: Covered, Front Porch, Patio
    • Exterior features: Private Yard, Rain Gutters
    • Fencing: Full
    Lot
    • Size: 6,240 sqft
    • Features: Landscaped, Level, Sprinklers In Front, Sprinklers In Rear
    Details
    • Parcel number: 508617004
    • Zoning: E-SU-D1X
    • Special conditions: Standard

    Construction

    Type & style
    • Home type: SingleFamily
    • Architectural style: Traditional
    • Property subtype: Single Family Residence
    Materials
    • Frame, Wood Siding
    • Foundation: Block
    Condition
    • Updated/Remodeled
    • Year built: 1939

    Utilities & green energy

    • Sewer: Public Sewer
    • Water: Public
    • Utilities for property: Electricity Connected, Natural Gas Connected

    Community & neighborhood

    Security
    • Security features: Carbon Monoxide Detector(s), Security System, Smoke Detector(s)
    Location
    • Region: Denver
    • Subdivision: Barnum

    Other

    Other facts
    • Listing terms: 1031 Exchange,Cash,Conventional,FHA,VA Loan
    • Ownership: Corporation/Trust

    Price history

    DateEventPrice
    4/29/2026Sold$415,000$388/sqft
    Source: REcolorado as distributed by MLS GRID #6113394 Report a problem
    3/23/2026Pending sale$415,000$388/sqft
    Source: REcolorado as distributed by MLS GRID #6113394 Report a problem
    12/9/2025Price change$415,000-4.6%$388/sqft
    Source: REcolorado as distributed by MLS GRID #6113394 Report a problem
    10/25/2025Listed for sale$435,000+770%$407/sqft
    Source: REcolorado as distributed by MLS GRID #6113394 Report a problem
    3/22/2018Listing removed$1,350$1/sqft
    Source: CityScape Real Estate, LLC - Metro Brokers Report a problem
    3/14/2018Listed for rent$1,350$1/sqft
    Source: CityScape Real Estate, LLC Report a problem
    4/1/2008Sold$50,000-9.1%$47/sqft
    Source: Public Record Report a problem
    2/21/2008Listed for sale$55,000-53.4%$51/sqft
    Source: Point2 #592589 Report a problem
    9/29/2000Sold$118,000$110/sqft
    Source: Public Record Report a problem

    Public tax history

    YearProperty taxesTax assessment
    2024$1,833 +13.7%$23,660 -11%
    2023$1,613 +3.6%$26,590 +31.1%
    2022$1,557 +13%$20,280 -2.8%
    2021$1,378 +2.9%$20,870 +12.4%
    2020$1,339 +19.1%$18,569 -0.7%
    2019$1,125 $18,698 +28.6%
    2018$1,125 +0.3%$14,540
    2017$1,122 +42.6%$14,540 +44.4%
    2016$787 +44.6%$10,070
    2015$544 0%$10,070 +53.7%
    2014$544 -29.6%$6,550 -40.3%
    2007$773 +1.1%$10,970 -4.9%
    2006$764 +1.5%$11,540
    2005$753 +15.2%$11,540 -4%
    2003$654 +1.9%$12,020 +10.1%
    2002$642 $10,920 +28.8%
    2001-- $8,480

    Find assessor info on the county website

    Neighborhood: Barnum

    Nearby schools

    GreatSchools rating
    Schools provided by the listing agent
    • Elementary: Barnum
    • Middle: Kepner
    • High: West
    • District: Denver 1

    Source: REcolorado as distributed by MLS GRID. This data may not be complete. We recommend contacting the local school district to confirm school assignments for this home.

    Get a cash offer in 3 minutes
    Find out how much your home could sell for in as little as 3 minutes with a no-obligation cash offer.
    Estimated market value
    $406,300
    Get a cash offer in 3 minutes
    Find out how much your home could sell for in as little as 3 minutes with a no-obligation cash offer.
    Estimated market value
    $406,300