Skip main navigation
Closed
  • $295,000

    124 S Lincoln St, Braidwood, IL 60408

    4beds
    1,855sqft
    Single Family Residence
    Built in 2023
    0.44 Acres Lot
    $353,900 Zestimate®
    $159/sqft
    $3,274 Estimated rent

    Home value

    $353,900

    $336,000 - $372,000

    $3,274/mo

    Zestimate® history
    Loading
    Loading...

    Owner options

    List your home for rent

    $3,274/mo

    Rent Zestimate®

    Find your next renter with Zillow Rental Manager. Plus, with online applications, you can quickly screen prospective tenants – for free.

    Learn more

    $3,274/mo

    Rent Zestimate®

    Refinance and save

    $2,119/mo

    Est. payment

    Refinancing to a lower rate could help reduce your monthly payments and save thousands over the life of the loan.

    See today's rates

    $2,119/mo

    Est. payment

    Explore your selling options

    Work with a Zillow partner agent

    Leverage their expertise and Zillow's premium Showcase listings to get your home seen by more buyers.

    Get started

    List with your own agent

    Get your home in front of millions of buyers by listing it on Zillow.

    Learn how to do it

    Sell it yourself

    Take full control of how buyers see your home on Zillow by listing For Sale by Owner (FSBO).

    List your home

    What's special

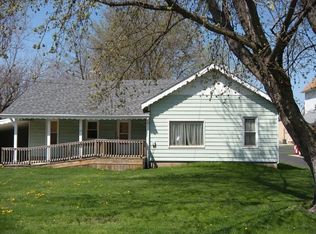
    RARE FIND - AFFORDABLE 4 BEDROOM, 4 BATHROOM NEWLY REBUILT HOME SHOWS LIKE NEW CONSTRUCTION!! Just about everything is NEW, This nearly NEW home was rebuilt and re framed from the NEW foundation all the way to the NEW roof. Even plumbing from the street to the house is NEW, nothing was left untouched in the CONSTRUCTION process! Main level features a spacious Kitchen, Dining Room, Living Room, Foyer, main-floor bedroom suite with private entrance, second full bathroom, and the laundry area! Upstairs features the primary bedroom with en-suite bathroom and walk-in closet, 2 additional well-sized bedrooms, and ample closet space throughout! Additional property highlights: 1,855 square feet, impressive 10' main level ceilings, open floorplan, ample recessed lighting throughout, ceiling fans throughout, 2.5 car detached garage, .44 acre lot. Fabulous Reed-Custer school district - 1 block to Elementary School, and minutes to I-55, grocery store, parks, public library, eateries, and more! Don't miss the opportunity to call this gem, your new {home}!

    Zillow last checked:

    Listing updated:

    Listing courtesy of:

    Jerrick Longest 815-791-6552,

    @properties Christie's International Real Estate,

    Ivana Longest 773-617-8440,

    @properties Christie's International Real Estate

    Bought with:

    Taylor VanDuyne

    Coldwell Banker Real Estate Group

    Source: MRED as distributed by MLS GRID,MLS#: 11846756MLS Logo

    Facts & features

    Interior

    Bedrooms & bathrooms
    • Bedrooms: 4
    • Bathrooms: 4
    • Full bathrooms: 4
    Primary bedroom
    • Features: Flooring (Carpet), Bathroom (Full)
    • Level: Second
    • Area: 224 Square Feet
    • Dimensions: 14X16
    Bedroom 2
    • Features: Flooring (Vinyl)
    • Level: Main
    • Area: 120 Square Feet
    • Dimensions: 10X12
    Bedroom 3
    • Features: Flooring (Carpet)
    • Level: Second
    • Area: 130 Square Feet
    • Dimensions: 13X10
    Bedroom 4
    • Features: Flooring (Carpet)
    • Level: Second
    • Area: 90 Square Feet
    • Dimensions: 10X9
    Dining room
    • Features: Flooring (Vinyl)
    • Level: Main
    • Area: 99 Square Feet
    • Dimensions: 11X9
    Foyer
    • Features: Flooring (Vinyl)
    • Level: Main
    • Area: 20 Square Feet
    • Dimensions: 5X4
    Kitchen
    • Features: Kitchen (Eating Area-Table Space, Pantry-Closet), Flooring (Vinyl)
    • Level: Main
    • Area: 176 Square Feet
    • Dimensions: 16X11
    Laundry
    • Features: Flooring (Vinyl)
    • Level: Main
    • Area: 24 Square Feet
    • Dimensions: 4X6
    Living room
    • Features: Flooring (Vinyl)
    • Level: Main
    • Area: 280 Square Feet
    • Dimensions: 14X20
    Heating
    • Natural Gas, Forced Air
    Cooling
    • Central Air
    Appliances
    • Laundry: Main Level, Electric Dryer Hookup
    Features
    • Cathedral Ceiling(s), In-Law Floorplan, 1st Floor Full Bath, Walk-In Closet(s), High Ceilings, Open Floorplan, Pantry
    • Basement: Crawl Space
    • Attic: Unfinished
    Interior area
    • Total structure area: 0
    • Total interior livable area: 1,855 sqft

    Property

    Parking
    • Total spaces: 6.5
    • Parking features: Gravel, On Site, Garage Owned, Detached, Driveway, Owned, Garage
    • Garage spaces: 2.5
    • Has uncovered spaces: Yes
    Accessibility
    • Accessibility features: Hall Width 36 Inches or More, Disability Access
    Features
    • Stories: 2
    • Patio & porch: Deck, Porch
    Lot
    • Size: 0.44 Acres
    • Dimensions: 66X291
    • Features: Mature Trees
    Details
    • Parcel number: 0224083060190000
    • Special conditions: None

    Construction

    Type & style
    • Home type: SingleFamily
    • Architectural style: Traditional
    • Property subtype: Single Family Residence
    Materials
    • Vinyl Siding
    • Foundation: Block, Concrete Perimeter
    • Roof: Asphalt
    Condition
    • New Construction
    • New construction: Yes
    • Year built: 2023

    Utilities & green energy

    • Electric: Circuit Breakers
    • Sewer: Public Sewer
    • Water: Public

    Community & neighborhood

    Community
    • Community features: Park, Street Paved
    Location
    • Region: Braidwood

    HOA & financial

    HOA
    • Services included: None

    Other

    Other facts
    • Listing terms: FHA
    • Ownership: Fee Simple

    Price history

    DateEventPrice
    1/20/2026Listing removed$359,000$194/sqft
    Source: MRED as distributed by MLS GRID #12471875 Report a problem
    9/24/2025Price change$359,000-2.7%$194/sqft
    Source: MRED as distributed by MLS GRID #12471875 Report a problem
    9/15/2025Listed for sale$369,000-7.5%$199/sqft
    Source: MRED as distributed by MLS GRID #12471875 Report a problem
    9/15/2025Listing removed$399,000$215/sqft
    Source: MRED as distributed by MLS GRID #12467966 Report a problem
    9/10/2025Listed for sale$399,000+35.3%$215/sqft
    Source: MRED as distributed by MLS GRID #12467966 Report a problem
    9/1/2023Sold$295,000-1.6%$159/sqft
    Source: MRED as distributed by MLS GRID #11846756 Report a problem
    8/28/2023Pending sale$299,900$162/sqft
    Source: MRED as distributed by MLS GRID #11846756 Report a problem
    8/9/2023Contingent$299,900$162/sqft
    Source: MRED as distributed by MLS GRID #11846756 Report a problem
    8/4/2023Listed for sale$299,900+605.6%$162/sqft
    Source: MRED as distributed by MLS GRID #11846756 Report a problem
    4/22/2022Sold$42,500-29.2%$23/sqft
    Source: MRED as distributed by MLS GRID #11333884 Report a problem
    4/8/2022Pending sale$60,000$32/sqft
    Source: MRED as distributed by MLS GRID #11333884 Report a problem
    2/26/2022Listed for sale$60,000+200%$32/sqft
    Source: MRED as distributed by MLS GRID #11333884 Report a problem
    3/2/2020Sold$20,000-49.4%$11/sqft
    Source: Public Record Report a problem
    2/12/2020Pending sale$39,500$21/sqft
    Source: Coldwell Banker Real Estate Group #10468885 Report a problem
    1/28/2020Price change$39,500-11.2%$21/sqft
    Source: Coldwell Banker Real Estate Group #10468885 Report a problem
    7/31/2019Listed for sale$44,500$24/sqft
    Source: Coldwell Banker The Real Estate Group #10468885 Report a problem

    Public tax history

    YearProperty taxesTax assessment
    2024$5,198 +537%$85,791 +646.7%
    2023$816 +10.4%$11,489 +10.2%
    2022$739 +2.8%$10,425 +4.8%
    2021$719 +6.9%$9,951 +5.5%
    2020$672 +5.4%$9,428 +5.9%
    2019$638 +3.6%$8,903 +4.5%
    2018$616 +1.7%$8,519 +2%
    2017$606 +2.3%$8,352 +3.4%
    2016$592 +3.4%$8,077 +2.7%
    2015$572 $7,868
    2014$572 +0.2%$7,868 -6.5%
    2013$571 -0.4%$8,415 -4.8%
    2012$574 -3.2%$8,835 -9.1%
    2011$592 -48.9%$9,721 -48.3%
    2010$1,160 -2.5%$18,786
    2009$1,190 +0.4%$18,786
    2008$1,185 $18,786 +3.7%
    2007-- $18,114 +4.4%
    2006$1,094 +0.1%$17,358 +6.1%
    2005$1,093 -42.5%$16,366 -42.3%
    2004$1,901 +9.5%$28,364 +5.5%
    2003$1,735 +0.5%$26,880 +2.9%
    2002$1,727 +3.3%$26,120 +5.6%
    2001$1,672 +5.4%$24,742 +5.6%
    2000$1,586 $23,430

    Find assessor info on the county website

    Neighborhood: 60408

    Nearby schools

    GreatSchools rating
    Schools provided by the listing agent
    • Elementary: Reed-Custer Primary School
    • Middle: Reed-Custer Middle School
    • High: Reed-Custer High School
    • District: 255U

    Source: MRED as distributed by MLS GRID. This data may not be complete. We recommend contacting the local school district to confirm school assignments for this home.

    Get pre-qualified for a loan
    At Zillow Home Loans, we can pre-qualify you in as little as 5 minutes with no impact to your credit score.

    An equal housing lender. NMLS #10287.