This charming Colonial-Victorian home, nestled in the heart of Lower Allen Township, offers a perfect blend of classic elegance and modern comfort. With 2,418 sq. ft. of thoughtfully designed living space, this residence features four spacious bedrooms and two and a half bathrooms, ensuring ample room for relaxation and entertaining. Step up to the inviting front porch and inside to discover a warm and inviting interior, highlighted by beautiful wood floors and an abundance of natural light. The open floor plan includes a FABULOUS kitchen with a HUGE island!! The kitchen is the heart of the home, and this main floor is perfect for entertaining and family-living! The large dining area and family room will charm you with their new windows, farmhouse feel and attention commanding fireplace! The washer and dryer are conveniently located in the first-floor half bath. Upstairs, the primary suite boasts a luxurious bath with a huge, fully tiled shower and heated towel rack! A generous walk-in closet rounds out this private owner's retreat. Two additional bedrooms and a second full bath complete the second floor. The third floor is yours to design...the finished space could be a fourth bedroom, home office or man-cave! Outside there's an abundance of space including a huge deck (that will be power-washed and freshly stained before settlement!), a gas line that's been conveniently run to the deck to make grilling a breeze, and a fenced-in yard making your new home the perfect spot for outdoor gatherings and playtime. The garage/barn offers additional space for your car or hobbies and tools. Located in a serene suburban setting, this home combines the charm of a historic build with modern amenities, making it an ideal sanctuary for those seeking comfort and convenience. Experience the warmth and character of this delightful property—your new home awaits! ***An offer has been received and the offer deadline is Friday, 4/3, at 9am
Sold for $420,000
$420,000
124 S Locust St, Shiremanstown, PA 17011
4beds
2,418sqft
Single Family Residence
Built in 1890
0.38 Acres Lot
$425,600 Zestimate®
$174/sqft
$2,167 Estimated rent
Home value
$425,600
$396,000 - $455,000
$2,167/mo
Zestimate® history
Owner options
List your home for rent
$2,167/mo
Rent Zestimate®
Find your next renter with Zillow Rental Manager. Plus, with online applications, you can quickly screen prospective tenants – for free.
$2,167/mo
Rent Zestimate®
Refinance and save
$2,840/mo
Est. payment
Refinancing to a lower rate could help reduce your monthly payments and save thousands over the life of the loan.
$2,840/mo
Est. payment
Explore your selling options
Work with a Zillow partner agent
Leverage their expertise and Zillow's premium Showcase listings to get your home seen by more buyers.
Get startedList with your own agent
Get your home in front of millions of buyers by listing it on Zillow.
Learn how to do itSell it yourself
Take full control of how buyers see your home on Zillow by listing For Sale by Owner (FSBO).
List your homeWhat's special
Four spacious bedroomsFenced-in yardFarmhouse feelOpen floor planInviting front porchHeated towel rackAbundance of natural light
Zillow last checked:
Listing updated:
Listed by:
Lisa Werner 717-599-0179,
Howard Hanna Company-Harrisburg
Bought with:
MELISSA PAYNE, RS296960
Howard Hanna Company-Camp Hill
Source: Bright MLS,MLS#: PACB2051046
Facts & features
Interior
Bedrooms & bathrooms
- Bedrooms: 4
- Bathrooms: 3
- Full bathrooms: 2
- 1/2 bathrooms: 1
- Main level bathrooms: 1
Rooms
- Room types: Living Room, Dining Room, Bedroom 2, Bedroom 3, Bedroom 4, Kitchen, Basement, Breakfast Room, Bedroom 1, Office, Utility Room, Bathroom 1, Bathroom 2
Bedroom 1
- Features: Flooring - HardWood, Ceiling Fan(s)
- Level: Upper
- Area: 168 Square Feet
- Dimensions: 12 X 14
Bedroom 2
- Features: Flooring - HardWood
- Level: Upper
- Area: 168 Square Feet
- Dimensions: 12 X 14
Bedroom 3
- Features: Flooring - HardWood
- Level: Upper
- Area: 110 Square Feet
- Dimensions: 10 X 11
Bedroom 4
- Features: Ceiling Fan(s), Flooring - HardWood
- Level: Upper
- Area: 252 Square Feet
- Dimensions: 14 X 18
Bathroom 1
- Features: Built-in Features, Granite Counters, Flooring - HardWood, Walk-In Closet(s), Double Sink, Bathroom - Tub Shower
- Level: Upper
- Area: 196 Square Feet
- Dimensions: 14 X 14
Bathroom 2
- Features: Flooring - Tile/Brick, Soaking Tub
- Level: Upper
Basement
- Level: Lower
Breakfast room
- Features: Dining Area, Flooring - HardWood, Skylight(s)
- Level: Main
- Area: 108 Square Feet
- Dimensions: 9 X 12
Dining room
- Features: Flooring - HardWood
- Level: Main
- Area: 182 Square Feet
- Dimensions: 13 X 14
Kitchen
- Features: Breakfast Bar, Breakfast Room, Granite Counters, Dining Area, Flooring - HardWood, Kitchen Island, Eat-in Kitchen, Kitchen - Gas Cooking, Skylight(s)
- Level: Main
- Area: 176 Square Feet
- Dimensions: 11 X 16
Living room
- Features: Built-in Features, Fireplace - Other, Flooring - HardWood
- Level: Main
- Area: 392 Square Feet
- Dimensions: 14 X 28
Office
- Features: Flooring - HardWood
- Level: Upper
- Area: 112 Square Feet
- Dimensions: 7 X 16
Utility room
- Level: Lower
Heating
- Radiator, Natural Gas
Cooling
- Window Unit(s), Electric
Appliances
- Included: Microwave, Dishwasher, Disposal, Oven/Range - Gas, Refrigerator, Stainless Steel Appliance(s), Cooktop, Water Heater, Gas Water Heater
- Laundry: Main Level
Features
- Attic, Built-in Features, Family Room Off Kitchen, Eat-in Kitchen, Kitchen Island, Primary Bath(s), Recessed Lighting, Bathroom - Stall Shower, Walk-In Closet(s)
- Flooring: Hardwood, Wood
- Windows: Bay/Bow, Skylight(s), Window Treatments
- Basement: Unfinished
- Number of fireplaces: 1
Interior area
- Total structure area: 2,418
- Total interior livable area: 2,418 sqft
- Finished area above ground: 2,418
- Finished area below ground: 0
Property
Parking
- Total spaces: 4
- Parking features: Storage, Driveway, Detached, Off Street
- Garage spaces: 1
- Has uncovered spaces: Yes
Accessibility
- Accessibility features: Other
Features
- Levels: Three
- Stories: 3
- Patio & porch: Deck, Porch
- Exterior features: Play Area, Storage
- Pool features: None
- Fencing: Back Yard,Wood
Lot
- Size: 0.38 Acres
- Features: Landscaped, Level, Cleared, Rear Yard, Suburban
Details
- Additional structures: Above Grade, Below Grade
- Parcel number: 13230555023
- Zoning: RESIDENTIAL
- Zoning description: 101 Residential
- Special conditions: Standard
Construction
Type & style
- Home type: SingleFamily
- Architectural style: Colonial,Victorian
- Property subtype: Single Family Residence
Materials
- Aluminum Siding
- Foundation: Stone
Condition
- New construction: No
- Year built: 1890
Utilities & green energy
- Sewer: Public Sewer
- Water: Public
Community & HOA
Community
- Subdivision: Lower Allen Township
HOA
- Has HOA: No
Location
- Region: Shiremanstown
- Municipality: LOWER ALLEN TWP
Financial & listing details
- Price per square foot: $174/sqft
- Tax assessed value: $201,600
- Annual tax amount: $4,363
- Date on market: 3/26/2026
- Listing agreement: Exclusive Right To Sell
- Listing terms: Cash,Conventional
- Exclusions: Washer And Dryer, Mirror In Primary Bathroom
- Ownership: Fee Simple
Price history
| Date | Event | Price |
|---|---|---|
| 4/30/2026 | Sold | $420,000+2.5%$174/sqft |
Source:  Bright MLS #PACB2051046 Report a problem Bright MLS #PACB2051046 Report a problem | ||
| 4/4/2026 | Pending sale | $409,900$170/sqft |
Source: Bright MLS #PACB2051046 Report a problem | ||
| 3/26/2026 | Listed for sale | $409,900+30.1%$170/sqft |
Source: Bright MLS #PACB2051046 Report a problem | ||
| 7/15/2021 | Sold | $315,000+92.1%$130/sqft |
Source: Public Record Report a problem | ||
| 11/7/2017 | Sold | $164,000$68/sqft |
Source: Public Record Report a problem | ||
Public tax history
| Year | Property taxes | Tax assessment |
|---|---|---|
| 2026 | $4,363 +2.2% | $201,600 |
| 2025 | $4,270 +6.3% | $201,600 |
| 2024 | $4,017 +2.6% | $201,600 |
| 2023 | $3,915 +1.6% | $201,600 |
| 2022 | $3,853 +21.1% | $201,600 +21.1% |
| 2021 | $3,182 +4.4% | $166,500 |
| 2020 | $3,049 +223.8% | $166,500 |
| 2019 | $942 -65.9% | $166,500 |
| 2018 | $2,763 | $166,500 |
| 2017 | -- | $166,500 |
| 2016 | -- | $166,500 |
| 2015 | -- | $166,500 |
| 2014 | -- | $166,500 |
| 2013 | -- | $166,500 |
| 2012 | -- | $166,500 |
| 2011 | -- | $166,500 +31.5% |
| 2010 | -- | $126,580 |
| 2009 | -- | $126,580 |
| 2008 | -- | $126,580 |
| 2007 | -- | $126,580 |
| 2006 | -- | $126,580 |
| 2005 | -- | $126,580 +1.1% |
| 2004 | -- | $125,150 |
| 2003 | -- | $125,150 |
| 2000 | -- | $125,150 |
Find assessor info on the county website
Neighborhood: 17011
Nearby homes
- $--2 bd1 ba700 sqft126 S Locust St APT 2, Camp Hill, PA 17011Off Market
- $429,9002 bd0 ba2.7k sqft126 S Locust St, Shiremanstown, PA 17011Off Market
- $158,2001 bd1 ba1k sqft126 S Locust St #3, Camp Hill, PA 17011Off Market

- $331,6004 bd2 ba2k sqft120 S Locust St, Shiremanstown, PA 17011Off Market
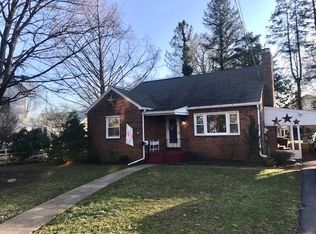
- $333,4003 bd3 ba1.9k sqft119 S Locust St, Shiremanstown, PA 17011Off Market
- $324,5004 bd2 ba1.8k sqft121 S Locust St, Shiremanstown, PA 17011Off Market
- $267,7003 bd1 ba1.7k sqft129 S Locust St, Shiremanstown, PA 17011Off Market
- $522,7007 bd2 ba3.4k sqft115 S Locust St, Shiremanstown, PA 17011Off Market
Nearby schools
GreatSchools rating
- NAKindergarten Center At Filbert StGrades: KDistance: 2.5 mi
- 7/10Mechanicsburg Middle SchoolGrades: 6-8Distance: 3.4 mi
- 7/10Mechanicsburg Area Senior High SchoolGrades: 9-12Distance: 3.6 mi
Schools provided by the listing agent
- High: Cedar Cliff
- District: West Shore
Source: Bright MLS. This data may not be complete. We recommend contacting the local school district to confirm school assignments for this home.
Sell for more on Zillow
Get a Zillow Showcase℠ listing at no additional cost and you could sell for .
$425,600
2% more
+$8,512
With Zillow Showcase(estimated)
$434,112
Sell for more on Zillow
Get a Zillow Showcase℠ listing at no additional cost and you could sell for .
$425,600
2% more
+$8,512
With Zillow Showcase(estimated)
$434,112
- Pennsylvania
- Cumberland County
- Camp Hill
- 17011
- 124 S Locust St
