Beautiful two storied spacious home located in the desirable community of Bethany in Mountain House! Spread over 2037 SF of living area, this warm and cozy home features 3 spacious bedrooms, 3 full bath and an oversized loft. The inviting outdoor porch leads to the front door which opens to a private foyer leading to a great room living concept- a large living area, dining area and an upgraded kitchen. First level also features a spacious bedroom and an upgraded full bath, the primary bedroom suite with a bathroom and the laundry facility! Upper level hosts the large loft with a study/ office nook area and an additional bedroom with a full bath. Plenty of large windows enhanced with plantation shutters throughout the house allow lot of natural light! The earthy pastel warmth filled color tones through the house contrasts well with light colored wood, tile, and carpet floors. The generous sized backyard yard is ideal for large outdoor entertaining with family and friends. Located at a convenient distance from Bethany elementary school, Central Park, Bethany creek, Mountain House High school, and shopping at The Market in Mountain House!
Sold for $880,000
$880,000
124 S Pacifico St, Mountain House, CA 95391
3beds
2,037sqft
Residential, Single Family Residence
Built in 2006
4,139 Square Feet Lot
$801,800 Zestimate®
$432/sqft
$2,944 Estimated rent
Home value
$801,800
$762,000 - $842,000
$2,944/mo
Zestimate® history
Owner options
List your home for rent
$2,944/mo
Rent Zestimate®
Find your next renter with Zillow Rental Manager. Plus, with online applications, you can quickly screen prospective tenants – for free.
$2,944/mo
Rent Zestimate®
Refinance and save
$5,526/mo
Est. payment
Refinancing to a lower rate could help reduce your monthly payments and save thousands over the life of the loan.
$5,526/mo
Est. payment
Explore your selling options
Work with a Zillow partner agent
Leverage their expertise and Zillow's premium Showcase listings to get your home seen by more buyers.
Get startedList with your own agent
Get your home in front of millions of buyers by listing it on Zillow.
Learn how to do itSell it yourself
Take full control of how buyers see your home on Zillow by listing For Sale by Owner (FSBO).
List your homeWhat's special
Zillow last checked:
Listing updated:
Listed by:
Meraj Khan DRE #01465802 925-922-3712,
BHG Reliance Partners
Bought with:
Shivani Yadav, DRE #01852900
Excel Realty
Source: Bay East AOR,MLS#: 41056234
Facts & features
Interior
Bedrooms & bathrooms
- Bedrooms: 3
- Bathrooms: 3
- Full bathrooms: 3
Rooms
- Room types: 2 Bedrooms, 2 Baths, Primary Bedrm Suite - 1, Main Entry, Loft
Kitchen
- Features: Breakfast Bar, Counter - Solid Surface, Dishwasher, Garbage Disposal, Gas Range/Cooktop, Island, Microwave, Refrigerator
Heating
- Zoned, Natural Gas
Cooling
- Ceiling Fan(s)
Appliances
- Included: Dishwasher, Gas Range, Microwave, Refrigerator, Dryer, Washer
- Laundry: Cabinets, Common Area
Features
- Breakfast Bar, Counter - Solid Surface
- Flooring: Laminate, Tile, Carpet
- Windows: Window Coverings
- Number of fireplaces: 1
- Fireplace features: Family Room
Interior area
- Total structure area: 2,037
- Total interior livable area: 2,037 sqft
Property
Parking
- Total spaces: 2
- Parking features: Garage Faces Front, Garage Door Opener
- Attached garage spaces: 2
Features
- Levels: Two
- Stories: 2
- Pool features: None
Lot
- Size: 4,139 Square Feet
- Features: Level, Back Yard, Front Yard, Side Yard
Details
- Parcel number: 254400010000
- Zoning: Res
- Special conditions: Standard
- Other equipment: Irrigation Equipment
Construction
Type & style
- Home type: SingleFamily
- Architectural style: Contemporary
- Property subtype: Residential, Single Family Residence
Materials
- Stucco
- Roof: Tile
Condition
- Existing
- New construction: No
- Year built: 2006
Details
- Builder name: Lennar
Utilities & green energy
- Electric: No Solar, 220 Volts in Laundry
Community & HOA
Community
- Subdivision: Bethany Village
HOA
- Has HOA: No
Location
- Region: Mountain House
Financial & listing details
- Price per square foot: $432/sqft
- Tax assessed value: $897,600
- Annual tax amount: $12,890
- Price range: $880K - $880K
- Date on market: 4/16/2024
- Listing agreement: Excl Right
- Listing terms: Cash,Conventional,1031 Exchange
- Electric utility on property: Yes
Price history
| Date | Event | Price |
|---|---|---|
| 5/17/2024 | Sold | $880,000+7.4%$432/sqft |
Source:  Bay East AOR #41056234 Report a problem Bay East AOR #41056234 Report a problem | ||
| 4/18/2024 | Pending sale | $819,000$402/sqft |
Source:  bridgeMLS/CCAR/Bay East AOR #41056234 Report a problem bridgeMLS/CCAR/Bay East AOR #41056234 Report a problem | ||
| 4/16/2024 | Listed for sale | $819,000+104.8%$402/sqft |
Source: bridgeMLS/CCAR/Bay East AOR #41056234 Report a problem | ||
| 9/24/2013 | Sold | $400,000+30.3%$196/sqft |
Source: CCAR #40628062 Report a problem | ||
| 4/17/2009 | Sold | $307,000+7.7%$151/sqft |
Source: Public Record Report a problem | ||
| 12/16/2008 | Sold | $285,000+18.8%$140/sqft |
Source: Public Record Report a problem | ||
| 11/15/2008 | Listed for sale | $239,900$118/sqft |
Source: Century 21 #80096802 Report a problem | ||
| 11/6/2008 | Listing removed | $239,900$118/sqft |
Source: foreclosure.com Report a problem | ||
| 10/1/2008 | Price change | $239,900+19.4%$118/sqft |
Source: foreclosure.com Report a problem | ||
| 9/27/2008 | Listed for sale | -- |
Source: foreclosure.com Report a problem | ||
| 9/9/2008 | Sold | $200,850-66.4%$99/sqft |
Source: Public Record Report a problem | ||
| 7/28/2006 | Sold | $597,000$293/sqft |
Source: Public Record Report a problem | ||
Public tax history
| Year | Property taxes | Tax assessment |
|---|---|---|
| 2025 | $12,890 +55.9% | $897,600 +86.7% |
| 2024 | $8,267 +1.8% | $480,720 +2% |
| 2023 | $8,117 +2.2% | $471,295 +2% |
| 2022 | $7,941 +1.1% | $462,055 +2% |
| 2021 | $7,851 +1.2% | $452,997 +1% |
| 2020 | $7,754 +1.3% | $448,353 +2% |
| 2019 | $7,653 +1% | $439,563 +2% |
| 2018 | $7,576 +2.3% | $430,945 +2% |
| 2017 | $7,405 +4.6% | $422,496 +2% |
| 2016 | $7,076 +3.2% | $414,212 +1.5% |
| 2015 | $6,854 | $407,992 +2% |
| 2014 | $6,854 | $400,000 +37.5% |
| 2013 | -- | $291,000 +21.3% |
| 2012 | -- | $240,000 -0.4% |
| 2011 | -- | $241,000 -21.3% |
| 2010 | -- | $306,173 +0.1% |
| 2009 | -- | $306,000 -30.3% |
| 2008 | -- | $439,305 -19.6% |
| 2007 | -- | $546,163 +211.4% |
| 2006 | -- | $175,387 +168% |
| 2005 | -- | $65,434 |
Find assessor info on the county website
Neighborhood: 95391
Nearby homes
- $808,6004 bd3 ba2.2k sqft110 S Pacifico St, Mountain House, CA 95391Off Market
- $780,7004 bd3 ba2.2k sqft132 S Pacifico St, Mountain House, CA 95391Off Market
- $730,0004 bd2 ba2.1k sqft104 S Pacifico St, Mountain House, CA 95391Off Market
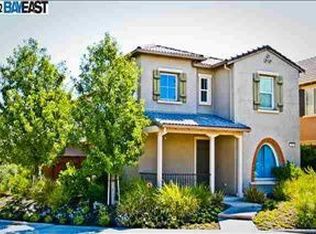
- $697,4003 bd2 ba1.8k sqft372 W Viento St, Mountain House, CA 95391Off Market
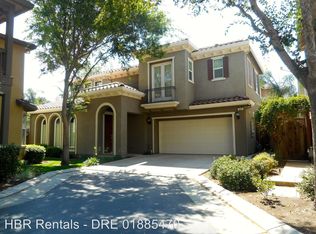
- $787,7005 bd3 ba2.4k sqft160 S Pacifico St, Mountain House, CA 95391Off Market
- $697,4003 bd3 ba1.8k sqft189 S Tranquilidad St, Mountain House, CA 95391Off Market
- $793,3005 bd3 ba2.4k sqft127 S Pacifico St, Mountain House, CA 95391Off Market
- $731,4004 bd2 ba2k sqft378 W Viento St, Mountain House, CA 95391Off Market
Nearby schools
GreatSchools rating
- 9/10Bethany Elementary SchoolGrades: K-8Distance: 0.3 mi
- 10/10Mountain House High SchoolGrades: 9-12Distance: 0.9 mi
Schools provided by the listing agent
- District: Lammersville Joint Unified School District
Source: Bay East AOR. This data may not be complete. We recommend contacting the local school district to confirm school assignments for this home.
Get a cash offer in 3 minutes
Find out how much your home could sell for in as little as 3 minutes with a no-obligation cash offer.
Estimated market value
$801,800
Get a cash offer in 3 minutes
Find out how much your home could sell for in as little as 3 minutes with a no-obligation cash offer.
Estimated market value
$801,800
- California
- San Joaquin County
- Mountain House
- 95391
- 124 S Pacifico St
Nearby cities
Nearby neighborhoods
Nearby zip codes
Other Mountain House Topics
