Welcome to this turnkey three-bedroom, one-bathroom home nestled in the coveted Arlington Forest neighborhood, offering a serene retreat just steps away from the entrance to Glencarlyn Park and the W&OD Bike Trail. Sited on a corner lot, this home features modern living with a newly renovated kitchen with quartz counters, new stainless-steel appliances and custom cabinetry. A remodeled upstairs bathroom offers style and character. Other upgrades include a new roof, hot water heater, windows, light fixtures, refinished hardwood floors and fresh paint inside and outside. Enter through an enclosed porch with hardwood floors and a wall of windows. Step inside, where hardwood floors lead you through the spacious living room and separate dining room. The three bedrooms offer comfortable accommodation, and a pull-down attic stairway offers extra storage. The full basement is a fresh palette for a full bath and rec room. With Glencarlyn Park just across the street, residents have easy access to miles of scenic trails, playgrounds, picnic areas, and serene nature walks, providing endless opportunities for outdoor recreation and exploration. Additionally, this sought-after location offers convenient access to top-rated schools, shopping, dining, and major transportation routes, ensuring that every convenience is within reach. Commuting to DC, Pentagon and National Airport is a breeze.
Sold for $727,000
$727,000
124 S Park Dr, Arlington, VA 22204
3beds
1,144sqft
Single Family Residence
Built in 1940
5,768 Square Feet Lot
$829,600 Zestimate®
$635/sqft
$3,270 Estimated rent
Home value
$829,600
$780,000 - $888,000
$3,270/mo
Zestimate® history
Owner options
List your home for rent
$3,270/mo
Rent Zestimate®
Find your next renter with Zillow Rental Manager. Plus, with online applications, you can quickly screen prospective tenants – for free.
$3,270/mo
Rent Zestimate®
Refinance and save
$4,547/mo
Est. payment
Refinancing to a lower rate could help reduce your monthly payments and save thousands over the life of the loan.
$4,547/mo
Est. payment
Explore your selling options
Work with a Zillow partner agent
Leverage their expertise and Zillow's premium Showcase listings to get your home seen by more buyers.
Get startedList with your own agent
Get your home in front of millions of buyers by listing it on Zillow.
Learn how to do itSell it yourself
Take full control of how buyers see your home on Zillow by listing For Sale by Owner (FSBO).
List your homeWhat's special
Fresh paletteEnclosed porchRec roomSerene nature walksNational airportQuartz countersCoveted arlington forest neighborhood
Zillow last checked:
Listing updated:
Listed by:
Casey O'Neal 703-217-9090,
Compass
Bought with:
Lisa Dubois-Headley, SP98364425
RE/MAX Distinctive Real Estate, Inc.
Source: Bright MLS,MLS#: VAAR2040086
Facts & features
Interior
Bedrooms & bathrooms
- Bedrooms: 3
- Bathrooms: 1
- Full bathrooms: 1
Rooms
- Room types: Living Room, Dining Room, Primary Bedroom, Bedroom 2, Bedroom 3, Kitchen, Sun/Florida Room, Utility Room
Basement
- Description: Percent Finished: 0.0
- Area: 0
Heating
- Forced Air, Natural Gas
Cooling
- Central Air, Electric
Appliances
- Included: Microwave, Dryer, Dishwasher, Oven/Range - Electric, Oven, Stainless Steel Appliance(s), Washer, Water Heater, Gas Water Heater
- Laundry: Washer/Dryer Hookups Only
Features
- Attic, Bar, Combination Kitchen/Living, Dining Area, Floor Plan - Traditional, Formal/Separate Dining Room, Kitchen - Efficiency, Kitchen - Galley, Recessed Lighting, Plaster Walls
- Flooring: Hardwood, Concrete, Wood
- Doors: Six Panel
- Windows: Double Hung, Double Pane Windows
- Basement: Full,Interior Entry,Drain,Unfinished
- Has fireplace: No
Interior area
- Total structure area: 1,144
- Total interior livable area: 1,144 sqft
- Finished area above ground: 1,144
- Finished area below ground: 0
Property
Parking
- Total spaces: 2
- Parking features: Asphalt, Driveway, On Street
- Uncovered spaces: 2
Accessibility
- Accessibility features: None
Features
- Levels: Three
- Stories: 3
- Exterior features: Sidewalks
- Pool features: None
- Has view: Yes
- View description: Street
Lot
- Size: 5,768 Square Feet
- Features: Corner Lot
Details
- Additional structures: Above Grade, Below Grade
- Parcel number: 21006023
- Zoning: R-6
- Special conditions: Standard
Construction
Type & style
- Home type: SingleFamily
- Architectural style: Colonial
- Property subtype: Single Family Residence
Materials
- Brick, Wood Siding
- Foundation: Concrete Perimeter
- Roof: Architectural Shingle
Condition
- Very Good
- New construction: No
- Year built: 1940
Utilities & green energy
- Sewer: Public Sewer
- Water: Public
Community & HOA
Community
- Subdivision: Arlington Forest
HOA
- Has HOA: No
Location
- Region: Arlington
Financial & listing details
- Price per square foot: $635/sqft
- Tax assessed value: $701,100
- Annual tax amount: $7,157
- Date on market: 2/15/2024
- Listing agreement: Exclusive Right To Sell
- Ownership: Fee Simple
- Road surface type: Black Top
Price history
| Date | Event | Price |
|---|---|---|
| 3/20/2024 | Sold | $727,000+0.3%$635/sqft |
Source:  Bright MLS #VAAR2040086 Report a problem Bright MLS #VAAR2040086 Report a problem | ||
| 2/21/2024 | Pending sale | $725,000$634/sqft |
Source: Bright MLS #VAAR2040086 Report a problem | ||
| 2/15/2024 | Listed for sale | $725,000$634/sqft |
Source: Bright MLS #VAAR2040086 Report a problem | ||
Public tax history
| Year | Property taxes | Tax assessment |
|---|---|---|
| 2025 | $7,695 +6.2% | $744,900 +6.2% |
| 2024 | $7,242 +1.2% | $701,100 +0.9% |
| 2023 | $7,157 +5.8% | $694,900 +5.8% |
| 2022 | $6,768 +2.4% | $657,100 +2.4% |
| 2021 | $6,606 +9% | $641,400 +8.6% |
| 2020 | $6,059 +7% | $590,500 +7% |
| 2019 | $5,660 +0.4% | $551,700 -1.5% |
| 2018 | $5,637 +6.5% | $560,300 +6.5% |
| 2017 | $5,292 -4.4% | $526,000 -5.8% |
| 2016 | $5,534 -0.7% | $558,400 -0.2% |
| 2015 | $5,573 +9.1% | $559,500 +9.1% |
| 2014 | $5,109 +3.5% | $513,000 +4.5% |
| 2013 | $4,936 +3.6% | $490,700 |
| 2012 | $4,765 +1.4% | -- |
| 2011 | $4,701 | -- |
| 2009 | -- | -- |
| 2008 | -- | -- |
| 2007 | -- | -- |
| 2006 | -- | -- |
| 2005 | -- | -- |
| 2004 | -- | -- |
| 2003 | -- | -- |
| 2002 | -- | -- |
| 2001 | -- | $199,700 |
Find assessor info on the county website
Neighborhood: Arlington Forest
Nearby homes
- $977,6003 bd2 ba2k sqft120 S Park Dr, Arlington, VA 22204Off Market
- $733,6003 bd1 ba1.1k sqft116 S Park Dr, Arlington, VA 22204Off Market
- $969,0003 bd2 ba1.5k sqft141 S Columbus St, Arlington, VA 22204Sold
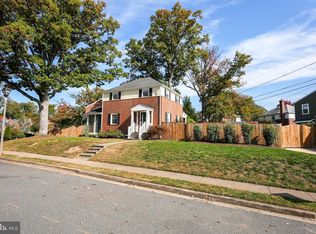
- $773,1003 bd1 ba1.2k sqft125 S Park Dr, Arlington, VA 22204Off Market
- $834,9003 bd2 ba1.1k sqft121 S Park Dr, Arlington, VA 22204Off Market
- $1,128,2005 bd3 ba2.6k sqft150 S Columbus St, Arlington, VA 22204Off Market
- $909,5003 bd2 ba1.6k sqft146 S Columbus St, Arlington, VA 22204Off Market
- $918,8003 bd2 ba1.5k sqft133 S Buchanan St, Arlington, VA 22204Off Market
Nearby schools
GreatSchools rating
- 3/10Barcroft Elementary SchoolGrades: PK-5Distance: 0.5 mi
- 5/10Kenmore Middle SchoolGrades: 6-8Distance: 0.8 mi
- 4/10Wakefield High SchoolGrades: 9-12Distance: 1.2 mi
Schools provided by the listing agent
- Elementary: Barcroft
- Middle: Kenmore
- High: Wakefield
- District: Arlington County Public Schools
Source: Bright MLS. This data may not be complete. We recommend contacting the local school district to confirm school assignments for this home.
Get a cash offer in 3 minutes
Find out how much your home could sell for in as little as 3 minutes with a no-obligation cash offer.
Estimated market value
$829,600
Get a cash offer in 3 minutes
Find out how much your home could sell for in as little as 3 minutes with a no-obligation cash offer.
Estimated market value
$829,600
Nearby cities
Nearby neighborhoods
Nearby zip codes
Other Arlington Topics
