Welcome home to this fantastic Dutch Colonial in Bradford where New England charm meets everyday comfort! This well maintained home offers sun-filled living areas and a floor plan perfect for relaxing and entertaining. The large living room features hardwood floors and a fireplace that is currently used as decorative only. The dining room with hardwood floors leads to the kitchen that is ideal for cooking and overlooks the spacious back yard. The newly updated laundry and mudroom make the chore of laundry a breeze and is just off the new half bath with exterior access out to the deck and yard. Upstairs are the three bedrooms and full bath. Walk up attic ideal for storage and access those seasonal items. Outside is an oversized deck overlooking the fenced in backyard. A shed and full walk out basement offers plenty of storage. Convenient to major routes, shopping and restaurants and just minutes away from this home!
Sold for $615,000
$615,000
124 S Park St, Haverhill, MA 01835
3beds
1,540sqft
Single Family Residence
Built in 1930
5,998 Square Feet Lot
$611,000 Zestimate®
$399/sqft
$3,491 Estimated rent
Home value
$611,000
$580,000 - $642,000
$3,491/mo
Zestimate® history
Owner options
List your home for rent
$3,491/mo
Rent Zestimate®
Find your next renter with Zillow Rental Manager. Plus, with online applications, you can quickly screen prospective tenants – for free.
$3,491/mo
Rent Zestimate®
Refinance and save
$4,097/mo
Est. payment
Refinancing to a lower rate could help reduce your monthly payments and save thousands over the life of the loan.
$4,097/mo
Est. payment
Explore your selling options
Work with a Zillow partner agent
Leverage their expertise and Zillow's premium Showcase listings to get your home seen by more buyers.
Get startedList with your own agent
Get your home in front of millions of buyers by listing it on Zillow.
Learn how to do itSell it yourself
Take full control of how buyers see your home on Zillow by listing For Sale by Owner (FSBO).
List your homeWhat's special
Hardwood floorsFenced in backyard
Zillow last checked:
Listing updated:
Listed by:
Melanie Cosgrove 978-835-6328,
RE/MAX Bentley's 978-572-1200,
Melanie Cosgrove 978-835-6328
Bought with:
Munson Realty Group
Keller Williams Realty Evolution
Source: MLS PIN,MLS#: 73482287
Facts & features
Interior
Bedrooms & bathrooms
- Bedrooms: 3
- Bathrooms: 2
- Full bathrooms: 1
- 1/2 bathrooms: 1
- Main level bathrooms: 1
Primary bedroom
- Features: Ceiling Fan(s), Flooring - Wall to Wall Carpet, Closet - Double
- Level: Second
- Area: 190.67
- Dimensions: 14.67 x 13
Bedroom 2
- Features: Ceiling Fan(s), Closet, Flooring - Wall to Wall Carpet
- Level: Second
- Area: 145.53
- Dimensions: 14.08 x 10.33
Bedroom 3
- Features: Ceiling Fan(s), Walk-In Closet(s), Flooring - Wall to Wall Carpet
- Level: Second
- Area: 105
- Dimensions: 10 x 10.5
Bathroom 1
- Features: Bathroom - Half, Flooring - Laminate, Countertops - Stone/Granite/Solid, Cabinets - Upgraded, Lighting - Overhead
- Level: Main,First
- Area: 31.86
- Dimensions: 6.17 x 5.17
Bathroom 2
- Features: Bathroom - Full, Bathroom - With Tub & Shower, Flooring - Laminate, Lighting - Pendant
- Level: Second
- Area: 61.36
- Dimensions: 7.83 x 7.83
Dining room
- Features: Flooring - Wood, French Doors, Lighting - Overhead
- Level: Main,First
- Area: 159.2
- Dimensions: 14.58 x 10.92
Kitchen
- Features: Flooring - Wood, Stainless Steel Appliances, Lighting - Overhead
- Level: Main,First
- Area: 209.03
- Dimensions: 14.58 x 14.33
Living room
- Features: Wood / Coal / Pellet Stove, Flooring - Wood, Cable Hookup, Exterior Access
- Level: Main,First
- Area: 295.75
- Dimensions: 14.08 x 21
Heating
- Baseboard, Natural Gas
Cooling
- Window Unit(s)
Appliances
- Included: Gas Water Heater, Water Heater, Range, Dishwasher, Disposal, Microwave, Refrigerator
- Laundry: Dryer Hookup - Electric, Washer Hookup, Flooring - Laminate, Balcony / Deck, Main Level, Electric Dryer Hookup, Exterior Access, Recessed Lighting, First Floor
Features
- Bathroom - Half, Open Floorplan, Recessed Lighting, Mud Room
- Flooring: Wood, Carpet, Laminate
- Basement: Full,Walk-Out Access,Interior Entry,Concrete,Unfinished
- Number of fireplaces: 1
- Fireplace features: Living Room
Interior area
- Total structure area: 1,540
- Total interior livable area: 1,540 sqft
- Finished area above ground: 1,540
Property
Parking
- Total spaces: 4
- Parking features: Paved Drive, Off Street, Paved
- Uncovered spaces: 4
Features
- Patio & porch: Deck, Deck - Wood, Deck - Composite
- Exterior features: Balcony / Deck, Deck, Deck - Wood, Deck - Composite, Storage, Fenced Yard
- Fencing: Fenced
Lot
- Size: 5,998 Square Feet
- Features: Level
Details
- Parcel number: M:0743 B:00002 L:131,1938390
- Zoning: R3
Construction
Type & style
- Home type: SingleFamily
- Property subtype: Single Family Residence
Materials
- Frame
- Foundation: Block, Stone
- Roof: Shingle
Condition
- Updated/Remodeled
- Year built: 1930
Utilities & green energy
- Electric: 220 Volts, 100 Amp Service
- Sewer: Public Sewer
- Water: Public
- Utilities for property: for Electric Oven, for Electric Dryer, Washer Hookup
Community & HOA
Community
- Features: Public Transportation, Shopping, Pool, Golf, Medical Facility, Laundromat, House of Worship, Private School, Public School
HOA
- Has HOA: No
Location
- Region: Haverhill
Financial & listing details
- Price per square foot: $399/sqft
- Tax assessed value: $471,000
- Annual tax amount: $5,044
- Date on market: 9/15/2026
- Listing terms: Contract
- Road surface type: Paved
Price history
| Date | Event | Price |
|---|---|---|
| 4/7/2026 | Sold | $615,000+7%$399/sqft |
Source: MLS PIN #73482287 Report a problem | ||
| 3/11/2026 | Contingent | $575,000$373/sqft |
Source: MLS PIN #73482287 Report a problem | ||
| 3/4/2026 | Listed for sale | $575,000+59.1%$373/sqft |
Source: MLS PIN #73482287 Report a problem | ||
| 3/13/2020 | Sold | $361,500-4.8%$235/sqft |
Source: Public Record Report a problem | ||
| 1/15/2020 | Pending sale | $379,900$247/sqft |
Source: LAER Realty Partners #72600076 Report a problem | ||
| 12/12/2019 | Listed for sale | $379,900+84.4%$247/sqft |
Source: LAER Realty Partners #72600076 Report a problem | ||
| 8/31/2007 | Sold | $206,000$134/sqft |
Source: Public Record Report a problem | ||
Public tax history
| Year | Property taxes | Tax assessment |
|---|---|---|
| 2025 | $5,044 +5.7% | $471,000 +5% |
| 2024 | $4,771 +3.4% | $448,400 +8.4% |
| 2023 | $4,612 | $413,600 |
| 2022 | $4,612 +7.7% | $413,600 +29.8% |
| 2021 | $4,283 +1.3% | $318,700 +2.5% |
| 2020 | $4,230 -2.5% | $311,000 |
| 2019 | $4,338 +3.6% | $311,000 +5.9% |
| 2018 | $4,187 +6.4% | $293,600 +11.8% |
| 2017 | $3,935 +1.2% | $262,500 +3.7% |
| 2016 | $3,889 +5.1% | $253,200 +5.1% |
| 2015 | $3,699 +1.5% | $241,000 +6.4% |
| 2014 | $3,644 +2.8% | $226,500 |
| 2013 | $3,545 +1.8% | $226,500 -4% |
| 2012 | $3,482 +1.9% | $235,900 -3.8% |
| 2011 | $3,416 +4.5% | $245,200 -4.3% |
| 2010 | $3,268 +5.8% | $256,100 -5.1% |
| 2009 | $3,089 -0.8% | $269,800 -8.9% |
| 2008 | $3,115 +1.9% | $296,100 |
| 2007 | $3,056 | $296,100 |
Find assessor info on the county website
Neighborhood: 01835
Nearby homes
- $577,7003 bd1 ba1.4k sqft120 S Park St, Haverhill, MA 01835Off Market
- $530,0002 bd2 ba1.5k sqft128 S Park St #128, Haverhill, MA 01835Sold
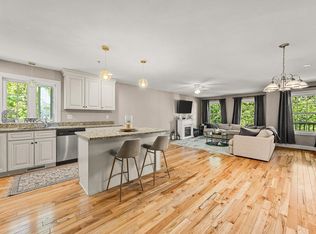
- $648,8004 bd1 ba1.9k sqft114 S Park St, Haverhill, MA 01835Off Market
- $535,7003 bd1 ba1.3k sqft123 Colby St, Haverhill, MA 01835Off Market
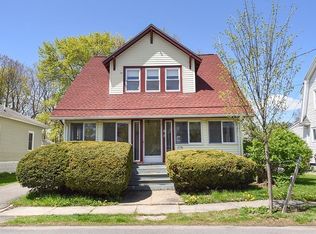
- $598,8004 bd1 ba1.7k sqft112 S Park St, Haverhill, MA 01835Off Market
- $574,2003 bd2 ba1.5k sqft119 Colby St, Haverhill, MA 01835Off Market
- $475,0002 bd1 ba1.1k sqft125 Colby St, Haverhill, MA 01835Sold
- $608,6003 bd2 ba1.7k sqft131 Colby St, Haverhill, MA 01835Off Market
Nearby schools
GreatSchools rating
- 5/10Bradford Elementary SchoolGrades: K-4Distance: 0.5 mi
- 6/10Caleb Dustin Hunking SchoolGrades: K-8Distance: 0.5 mi
- 4/10Haverhill High SchoolGrades: 9-12Distance: 2.3 mi
Schools provided by the listing agent
- Elementary: Bradford Elementary
- Middle: Hunking Ms
- High: Haverhill Hs
Source: MLS PIN. This data may not be complete. We recommend contacting the local school district to confirm school assignments for this home.
Get a cash offer in 3 minutes
Find out how much your home could sell for in as little as 3 minutes with a no-obligation cash offer.
Estimated market value
$611,000
Get a cash offer in 3 minutes
Find out how much your home could sell for in as little as 3 minutes with a no-obligation cash offer.
Estimated market value
$611,000
- Massachusetts
- Essex County
- Haverhill
- 01835
- 124 S Park St
