Skip main navigation
Off market
  • $875,500

    124 S Patterson Park Ave, Baltimore, MD 21231

    4beds
    3,318sqft
    Townhouse
    Built in 1910
    4,356 Square Feet Lot
    $875,500 Zestimate®
    $264/sqft
    $3,312 Estimated rent

    Home value

    $875,500

    $823,000 - $937,000

    $3,312/mo

    Zestimate® history
    Loading
    Loading...

    Owner options

    List your home for rent

    $3,312/mo

    Rent Zestimate®

    Find your next renter with Zillow Rental Manager. Plus, with online applications, you can quickly screen prospective tenants – for free.

    Learn more

    $3,312/mo

    Rent Zestimate®

    Refinance and save

    $5,708/mo

    Est. payment

    Refinancing to a lower rate could help reduce your monthly payments and save thousands over the life of the loan.

    See today's rates

    $5,708/mo

    Est. payment

    Explore your selling options

    Work with a Zillow partner agent

    Leverage their expertise and Zillow's premium Showcase listings to get your home seen by more buyers.

    Get started

    List with your own agent

    Get your home in front of millions of buyers by listing it on Zillow.

    Learn how to do it

    Sell it yourself

    Take full control of how buyers see your home on Zillow by listing For Sale by Owner (FSBO).

    List your home

    What's special

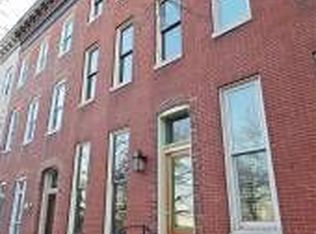
    OPEN HOUSE ON 6/28/20 FROM 1-3PM (CALL TO RESERVE AN IN-PERSON APPOINTMENT TIME)The best of all worlds in the heart of Butchers Hill: four levels of completely renovated and meticulously maintained interior, balconies/patio off of all four levels, a 155-foot deep lot (the longest in Butchers Hill) allowing for a generously sized, low-maintenance gorgeous garden that leads to a 40-foot by 16'9'' 2-car oversized garage. All that, plus it is Park-front facing the Pagoda and the balconies offer spectacular City and water views!Inside you will find over 3,000 square feet of designer living space with soaring ceilings and amazing light thanks to almost a full wall of Pella slider system doors with built-in blinds on every level. The gourmet kitchen has a large, oversized island with seating for four, dual fuel, dual electric ovens, plus a 5-burner gas range, gorgeous custom cabinets, and a large pantry. The kitchen is completely open to the large dining room that flows seamlessly out to the first balcony overlooking the stunning garden. The main level also has a large living room with custom built-ins and a historic decorative fireplace, a powder room, and a coat closet.On the second level, you will find 2 bedrooms, each with ensuite full baths, and a laundry room. The front bedroom is a true master suite with gorgeous views of the Pagoda and Park, 2 walk-in closets, and a large master bath with two vanities. The second bedroom, being in the rear of the home, has the wall of Pella doorsoffering great views and light and its own balcony. The third level offers a large great room with vaulted ceilings, a skylight, a wet bar with sink, garbage disposal, and dishwasher, and spectacular views from the third balcony. Also on the third floor is a large bedroom with vaulted ceilings overlooking the Park with its own bath, which can also be accessed by a separate entrance from the Great room. Finally, the lower level, which walks out directly to the garden and garage, is fully finished with a fourth bedroom, full bath, bonus room (think: wine cellar, exercise room or office) and sunroom (which could alternatively make an amazing mudroom).The home is truly an entertainer's dream with all its open spaces and outdoor spaces. The owners used the finest materials in renovating, including Brazilian cherry hardwoods, Pella double-paned windows throughout, Ipe Brazillian hardwoods on all three balconies, and Koehler sinks and Toto toilets throughout the home. The home has a dual zoned heating and air conditioning system. Every level has exceptional storage and closet space, plus the oversized garage allows for storage in addition to 2 cars. The vaulted ceiling would even allow for boat storage.It does not get better than this in Butchers Hill. Walk to Hopkins, the waterfront, Fell's Point, or Canton, or stay on the hill and enjoy all of our great spots under the charm of our neighborhood coordinated string lighting: Charmed Kitchen, La Barrita, Salt Pop-ups, Water fo

    This property is off market, which means it's not currently listed for sale or rent on Zillow. This may be different from what's available on other websites or public sources.

    Facts & features

    Interior

    Bedrooms & bathrooms
    • Bedrooms: 4
    • Bathrooms: 5
    • Full bathrooms: 4
    • 1/2 bathrooms: 1
    Heating
    • Forced air
    Cooling
    • Central
    Appliances
    • Included: Dishwasher, Dryer, Garbage disposal, Microwave, Range / Oven, Refrigerator, Washer
    Features
    • Ceiling Fan(s), Kitchen Island, Pantry, Recessed Lighting, Walk-In Closet(s), Dining Area, Soaking Tub, Exposed Beams, Open Floorplan, Skylight(s), Wood Floors, Studio, Wet/Dry Bar, Upgraded Countertops, Kitchen - Gourmet, Stall Shower, Wine Storage, Tub Shower, Primary Bath(s)
    • Flooring: Hardwood
    • Basement: Finished
    • Has fireplace: Yes
    Interior area
    • Total interior livable area: 3,318 sqft
    • Finished area below ground: 360

    Property

    Parking
    • Total spaces: 2
    • Parking features: Garage - Detached
    Accessibility
    • Accessibility features: 2+ Access Exits
    Features
    • Exterior features: Brick
    • Pool features: Community
    Lot
    • Size: 4,356 Square Feet
    Details
    • Parcel number: 01011749046
    • Special conditions: Standard

    Construction

    Type & style
    • Home type: Townhouse
    • Architectural style: Federal
    Materials
    • brick
    • Roof: Built-up
    Condition
    • Year built: 1910

    Community & HOA

    Location
    • Region: Baltimore
    • Municipality: Baltimore City

    Financial & listing details

    • Price per square foot: $264/sqft
    • Tax assessed value: $671,867
    • Annual tax amount: $9,658

    Price history

    DateEventPrice
    2/8/2021Sold$800,000$241/sqft
    Source: Public Record Report a problem
    10/13/2020Sold$800,000-5.9%$241/sqft
    Source: BHHS Homesale Realty #MDBA504272_21231 Report a problem
    9/3/2020Pending sale$849,900$256/sqft
    Source: Berkshire Hathaway HomeServices Homesale Realty #MDBA504272 Report a problem
    5/7/2020Price change$849,900-5.6%$256/sqft
    Source: Berkshire Hathaway HomeServices Homesale Realty #MDBA504272 Report a problem
    3/20/2020Listed for sale$899,900+543.2%$271/sqft
    Source: Bright MLS #MDBA504272 Report a problem
    10/16/2002Sold$139,900$42/sqft
    Source: Public Record Report a problem

    Public tax history

    YearProperty taxesTax assessment
    2025-- $671,867 +19.9%
    2024$13,222 +24.9%$560,233 +24.9%
    2023$10,587 +1.4%$448,600
    2022$10,442 +1.4%$448,600 +2.8%
    2021$10,297 +1.4%$436,333 +1.4%
    2020$10,153 +5.1%$430,200
    2019$9,659 +5.4%$430,200 +10.8%
    2018$9,165 +5.7%$388,333 +5.7%
    2017$8,671 +187.8%$367,400 +0.2%
    2016$3,013 $366,733 +0.2%
    2015$3,013 $366,067 +0.2%
    2014$3,013 $365,400
    2013-- $365,400
    2012-- $365,400 -1.7%
    2011-- $371,640
    2010-- $371,640 -13.2%
    2009-- $428,356 +4.4%
    2008-- $410,180 +3.8%
    2007-- $395,086 +4%
    2006-- $379,993 +4.1%
    2005-- $364,900 +26.9%
    2004-- $287,520 +149.9%
    2003-- $115,066 +8.3%
    2002-- $106,220 +9.1%
    2001-- $97,382
    Find assessor info on the county website

    Neighborhood: Butcher's Hill

    Nearby schools

    GreatSchools rating
    Schools provided by the listing agent
    • District: BALTIMORE CITY PUBLIC SCHOOLS

    Source: The MLS. This data may not be complete. We recommend contacting the local school district to confirm school assignments for this home.

    Get a cash offer in 3 minutes
    Find out how much your home could sell for in as little as 3 minutes with a no-obligation cash offer.
    Estimated market value
    $875,500
    Get a cash offer in 3 minutes
    Find out how much your home could sell for in as little as 3 minutes with a no-obligation cash offer.
    Estimated market value
    $875,500