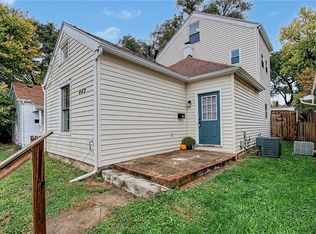
Enjoy the feeling of security and pride when you look around this home you and yours will soon occupy. Generous amounts of kitchen cabinetry for storage, with classic farmhouse style. Bask in the brightly lit first floor living spaces, with multiple windows and cozy places to take part in fun or to relax. The comfort of Luxury Vinyl Plank wood-look flooring, on 1st and 2nd floor, that you can mop at will and have rugs for warmth or simply viewing the satin-finish, cleared floors’ beauty. Convenience with storage and mechanicals that work for your comfort abound. HVAC replaced in 2024 offers comfort and security. The Bosch dishwasher, installed in 2026, offers convenience and saves time and energy. The new roof with lifetime transferable warranty, installed in 2026, promises a peaceful future over its lifetime. W/D hookup and a toilet in the ½ bath on the first floor gives a place to refresh and relax after a long day outside or coming in the door from work. Enclosed back yard, fenced with privacy fencing, gives your home a secure feeling as you enjoy the grassy lawn, and access to the secure storage garage with plenty of space for your outdoor or fun projects (no electricity or opener). The home is painted in a pleasant muted white, ready for your personal touches, photos, and color choices. Find your heart’s delight with this sturdy, nicely maintained and updated home.
For sale
Price cut: $5K (10/11)
$109,900
124 S Philadelphia St, Dayton, OH 45403
3beds
1,334sqft
Single Family Residence
Built in 1913
4,800 Square Feet Lot
$-- Zestimate®
$82/sqft
$-- HOA
What's special
Grassy lawnFenced with privacy fencingMultiple windows
- 197 days
- 452
- 56
Zillow last checked:
Listing updated:
Listed by:
Gina Kay Landis (937)949-0006,
Glasshouse Realty Group
Source: DABR MLS,MLS#: 955834 Originating MLS: Dayton Area Board of REALTORS
Originating MLS: Dayton Area Board of REALTORSFacts & features
Interior
Bedrooms & bathrooms
- Bedrooms: 3
- Bathrooms: 2
- Full bathrooms: 1
- 1/2 bathrooms: 1
- Main level bathrooms: 1
Primary bedroom
- Level: Second
- Dimensions: 13 x 11
Bedroom
- Level: Second
- Dimensions: 13 x 6
Bedroom
- Level: Second
- Dimensions: 13 x 10
Dining room
- Level: Main
- Dimensions: 13 x 11
Entry foyer
- Level: Main
- Dimensions: 13 x 4
Kitchen
- Level: Main
- Dimensions: 13 x 10
Living room
- Level: Main
- Dimensions: 13 x 13
Mud room
- Level: Main
- Dimensions: 6 x 4
Other
- Level: Main
- Dimensions: 7 x 6
Utility room
- Level: Main
- Dimensions: 7 x 6
Heating
- Natural Gas
Cooling
- Central Air
Appliances
- Included: Gas Water Heater
Features
- Laminate Counters, Pantry
- Windows: Aluminum Frames
- Basement: Crawl Space,Partial,Unfinished
- Fireplace features: Decorative
Interior area
- Total structure area: 1,334
- Total interior livable area: 1,334 sqft
Property
Parking
- Parking features: Detached, Garage, Storage
- Has garage: Yes
Accessibility
- Accessibility features: None
Features
- Levels: Two
- Stories: 2
- Patio & porch: Porch
- Exterior features: Fence, Porch
Lot
- Size: 4,800 Square Feet
Details
- Parcel number: R72 04607 0040
- Zoning: Residential
- Zoning description: Residential
Construction
Type & style
- Home type: SingleFamily
- Architectural style: Traditional
- Property subtype: Single Family Residence
Materials
- Vinyl Siding
Condition
- Year built: 1913
Utilities & green energy
- Sewer: Storm Sewer
- Water: Public
- Utilities for property: Natural Gas Available, Sewer Available, Water Available
Community & HOA
HOA
- Has HOA: No
Location
- Region: Dayton
Financial & listing details
- Price per square foot: $82/sqft
- Tax assessed value: $34,930
- Annual tax amount: $754
- Date on market: 4/2/2026
- Listing terms: Conventional
- Ownership: Estate/Guardianship
Estimated market value
Not available
Estimated sales range
Not available
$1,371/mo
Price history
| Date | Event | Price |
|---|---|---|
| 10/11/2026 | Price change | $109,900-4.4%$82/sqft |
Source: DABR MLS #955834 Report a problem | ||
| 9/19/2026 | Price change | $114,900-8%$86/sqft |
Source:  DABR MLS #955834 Report a problem DABR MLS #955834 Report a problem | ||
| 6/17/2026 | Price change | $124,900-3.9%$94/sqft |
Source: DABR MLS #955834 Report a problem | ||
| 5/25/2026 | Price change | $129,997-1.5%$97/sqft |
Source: DABR MLS #955834 Report a problem | ||
| 4/6/2026 | Listed for sale | $132,000$99/sqft |
Source: DABR MLS #955834 Report a problem | ||
Public tax history
| Year | Property taxes | Tax assessment |
|---|---|---|
| 2025 | $754 +2.1% | $12,230 |
| 2024 | $738 -2.3% | $12,230 |
| 2023 | $756 -6.8% | $12,230 +14.3% |
| 2022 | $811 +0.5% | $10,700 |
| 2021 | $807 +0.2% | $10,700 |
| 2020 | $805 +4% | $10,700 +15.9% |
| 2019 | $775 -0.1% | $9,230 |
| 2018 | $776 +0.7% | $9,230 |
| 2017 | $770 -8.6% | $9,230 -4.3% |
| 2016 | $842 +2.2% | $9,640 |
| 2015 | $824 +3.3% | $9,640 |
| 2014 | $798 | $9,640 |
Find assessor info on the county website
Monthly payment
Est. payment
Payment breakdown
Explore the cost of this home by adjusting the details. Changes won't be saved.Climate risks
Neighborhood: Burkhardt
Nearby schools
Schools provided by the listing agent
- District: Dayton
Source: DABR MLS. This data may not be complete. We recommend contacting the local school district to confirm school assignments for this home.

Similar homes
- $119,0003 bd2 ba1.6k sqft240 Bierce Ave, Dayton, OH 45403For Sale

 MLS ID #970105, Gulnoz Abdullayeva, Keller Williams Advisors Rlty. DABR MLS
 - $109,0002 bd1 ba1k sqft152 S McGee St, Dayton, OH 45403For Sale
 MLS ID #961662, Aaron Kroggel, Glasshouse Realty Group. DABR MLS
 - $119,0004 bd1 ba1.3k sqft442 Carlisle Ave, Dayton, OH 45410For Sale
 MLS ID #970326, Christopher John, Red 1 Realty. DABR MLS
 - $125,0003 bd1 ba1.1k sqft1959 Gondert Ave, Dayton, OH 45403For Sale
 MLS ID #967996, Melissa Cleary, Glasshouse Realty Group. DABR MLS
 - $110,0002 bd2 ba864 sqft1727 W Riverview Ave, Dayton, OH 45402For SaleMLS ID #971436, Amin Fleary, eXp Realty. DABR MLS
- $105,0003 bd1 ba1k sqft2022 Leo St, Dayton, OH 45404For SaleMLS ID #961139, Jeanette Violette, Howard Hanna Real Estate Serv. DABR MLS
- $108,9002 bd1 ba1.3k sqft2064 Rustic Rd, Dayton, OH 45405For SaleMLS ID #970595, Cory Allen, Streetlight Realty LLC. DABR MLS
- $104,9003 bd2 ba1.4k sqft2730 Athens Ave, Dayton, OH 45406For SaleMLS ID #969006, Tim Settles, Trelora Realty, Inc.. DABR MLS
- $102,9003 bd1 ba1.1k sqft201 S Kilmer St, Dayton, OH 45417For SaleMLS ID #963459, Kathryn Roberts, TMG Realty. DABR MLS
- $99,9993 bd2 ba1.6k sqft330 Bolander Ave, Dayton, OH 45417For SaleMLS ID #966741, Tami Holmes, Tami Holmes Realty. DABR MLS
- $115,0003 bd1 ba1.1k sqft110 W Hudson Ave, Dayton, OH 45405For SaleMLS ID #955153, Tami Holmes, Tami Holmes Realty. DABR MLS
- $110,0002 bd1 ba1k sqft533 Parrot St, Dayton, OH 45410For SaleMLS ID #962451, Kevin Pham, Streetlight Realty LLC. DABR MLS
- $99,9003 bd2 ba1.3k sqft46 Pointview Ave, Dayton, OH 45405For SaleMLS ID #968623, Blake Karras, Keller Williams Advisors Rlty. DABR MLS
- $129,5003 bd1 ba1.4k sqft622 Carlisle Ave, Dayton, OH 45410For SaleMLS ID #968263, Rachel Gannon, Local Roots Realty. DABR MLS
- $111,0003 bd1 ba1.8k sqft1838 Malvern Ave, Dayton, OH 45406For SaleMLS ID #953159, Lisa Polidoro, RCF Properties Inc.. DABR MLS
- $129,9003 bd1 ba1k sqft4545 Greenwich Village Ave, Dayton, OH 45406For SaleMLS ID #971247, John Michael Stagge, Bridgestream Realty. DABR MLS
- $99,9003 bd3 ba1.6k sqft78 Vincent St, Dayton, OH 45405For SaleMLS ID #957042, M. Isabella Hart, Bella Realty Group. DABR MLS
- $120,0002 bd1 ba1.2k sqft115 Oaklawn Ave, Dayton, OH 45410For SaleMLS ID #966382, Moriah Yux, Keller Williams Advisors Rlty. DABR MLS
- $119,9003 bd2 ba1.7k sqft119 Victor Ave, Dayton, OH 45405For SaleMLS ID #962612, Erika Halburnt, Bella Realty Group. DABR MLS
- $120,0003 bd1 ba1k sqft144 Niagara Ave, Dayton, OH 45405For SaleMLS ID #968823, Candace Johnson, Real of Ohio. DABR MLS
