Deep Water! Covered Dock! Freshly remodeled Owner's En-suite! Welcome to your dream home on the serene shores of Lake Hartwell! This stunning 5-bedroom, 3.5-bathroom residence offers 4,243 sq ft. of luxurious living space, designed to embrace the beauty of lakeside living. Nestled in a neighborhood committed to private living, where no rentals are permitted, this property boasts deep water access and a private covered dock, making it a haven for water enthusiasts.
As you step inside, you’ll be greeted by a breathtaking vaulted 2-story living area, anchored by a floor-to-ceiling stone fireplace that exudes warmth and elegance. The expansive windows invite natural light to flood the space, offering views of the lake from almost every room.
The gourmet kitchen is a chef’s delight, featuring granite countertops, ample cabinetry, and a spacious layout that’s perfect for entertaining. Whether hosting a dinner party or enjoying a quiet meal, the seamless flow between the kitchen and dining areas enhances the experience.
Retreat to the master suite, a true sanctuary with its generous proportions and serene lake views. The en-suite bath is a spa-like escape, freshly remodeled with modern porcelain tile, soaking tub, glass walk-in shower, and dual vanities with quartz counter tops.
The finished basement level is an entertainer’s paradise, offering a large open area perfect for game nights, movie marathons, or simply relaxing with friends and family. With easy access to the outdoors, you can transition effortlessly between indoor and outdoor living.
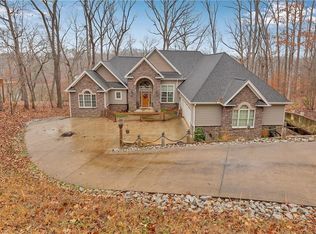
The property’s outdoor spaces are just as impressive, with a sprawling deck overlooking the water, perfect for morning coffee or evening sunsets. The 2-car garage provides ample storage, and the meticulously landscaped yard adds to the home’s curb appeal.
Whether you’re looking for a peaceful retreat or a vibrant hub for entertaining, 124 S. Shore Dr. offers it all. Schedule your private tour today and experience the magic of lakeside living!
Listing agent is owner of property
Sold for $967,500
Zillow last checked:
Listing updated:
Bought with:
William Sawyer, 107656
Keller Williams Greenville Upstate
Source: WUMLS,MLS#: 20298407 Originating MLS: Western Upstate Association of Realtors
Originating MLS: Western Upstate Association of RealtorsPrice history
| Date | Event | Price |
|---|---|---|
| 10/2/2026 | Sold | $967,500-11.6%$228/sqft |
Source:  WUMLS #20298407 Report a problem WUMLS #20298407 Report a problem | ||
| 9/7/2026 | Pending sale | $1,095,000+9.5%$258/sqft |
Source:  FMLS GA #7788875 Report a problem FMLS GA #7788875 Report a problem | ||
| 9/7/2026 | Contingent | $999,995$236/sqft |
Source: WUMLS #20298407 Report a problem | ||
| 7/18/2026 | Price change | $999,995-8.7%$236/sqft |
Source: WUMLS #20298407 Report a problem | ||
| 4/19/2026 | Listed for sale | $1,095,000+9.5%$258/sqft |
Source: WUMLS #20298407 Report a problem | ||
| 4/12/2026 | Contingent | $1,000,000$236/sqft |
Source: WUMLS #20298407 Report a problem | ||
| 4/11/2026 | Price change | $1,000,0000%$236/sqft |
Source: WUMLS #20298407 Report a problem | ||
| 4/7/2026 | Price change | $1,000,100+0%$236/sqft |
Source: WUMLS #20298407 Report a problem | ||
| 3/25/2026 | Price change | $999,900+0.1%$236/sqft |
Source:  GAMLS #10707385 Report a problem GAMLS #10707385 Report a problem | ||
| 3/25/2026 | Price change | $999,000-11.2%$235/sqft |
Source: WUMLS #20298407 Report a problem | ||
| 3/10/2026 | Listed for sale | $1,125,000-5.9%$265/sqft |
Source: WUMLS #20298407 Report a problem | ||
| 12/19/2025 | Listing removed | $1,195,000$282/sqft |
Source: WUMLS #20290102 Report a problem | ||
| 11/26/2025 | Listed for sale | $1,195,000+8.6%$282/sqft |
Source: WUMLS #20290102 Report a problem | ||
| 9/5/2025 | Listing removed | $1,100,000$259/sqft |
Source: WUMLS #20290102 Report a problem | ||
| 7/24/2025 | Price change | $1,100,000-8.3%$259/sqft |
Source: WUMLS #20290102 Report a problem | ||
| 7/11/2025 | Listed for sale | $1,200,000-2.4%$283/sqft |
Source: WUMLS #20290102 Report a problem | ||
| 6/17/2025 | Listing removed | $1,229,000$290/sqft |
Source:  Greater Greenville AOR #1554186 Report a problem Greater Greenville AOR #1554186 Report a problem | ||
| 5/21/2025 | Price change | $1,229,000-0.8%$290/sqft |
Source: Greater Greenville AOR #1554186 Report a problem | ||
| 5/14/2025 | Price change | $1,239,000-0.8%$292/sqft |
Source: Greater Greenville AOR #1554186 Report a problem | ||
| 5/8/2025 | Price change | $1,249,000-1.5%$294/sqft |
Source: Greater Greenville AOR #1554186 Report a problem | ||
| 4/15/2025 | Listed for sale | $1,268,650-2%$299/sqft |
Source: GAMLS #10407700 Report a problem | ||
| 9/3/2024 | Listed for sale | $1,295,000+44.7%$305/sqft |
Source: WUMLS #20279019 Report a problem | ||
| 7/3/2024 | Sold | $895,000$211/sqft |
Source: Public Record Report a problem | ||

Get a cash offer in 3 minutes
Find out how much your home could sell for in as little as 3 minutes with a no-obligation cash offer.
Estimated market value
$967,100
