Skip main navigation
Sold for $662,000
  • Listed by: Redfin • Maryam Amiri • Contact: 877-973-3346
    Bought with: New Century Realtors
    $662,000

    124 S Valencia St, La Habra, CA 90631

    3beds
    1,233sqft
    Condominium
    Built in 1982
    -- sqft lot
    $661,300 Zestimate®
    $537/sqft
    $3,414 Estimated rent

    Home value

    $661,300

    $608,000 - $714,000

    $3,414/mo

    Zestimate® history
    Loading
    Loading...

    Owner options

    List your home for rent

    $3,414/mo

    Rent Zestimate®

    Find your next renter with Zillow Rental Manager. Plus, with online applications, you can quickly screen prospective tenants – for free.

    Learn more

    $3,414/mo

    Rent Zestimate®

    Refinance and save

    $4,487/mo

    Est. payment

    Refinancing to a lower rate could help reduce your monthly payments and save thousands over the life of the loan.

    See today's rates

    $4,487/mo

    Est. payment

    Explore your selling options

    Work with a Zillow partner agent

    Leverage their expertise and Zillow's premium Showcase listings to get your home seen by more buyers.

    Get started

    List with your own agent

    Get your home in front of millions of buyers by listing it on Zillow.

    Learn how to do it

    Sell it yourself

    Take full control of how buyers see your home on Zillow by listing For Sale by Owner (FSBO).

    List your home

    What's special

    Elegant plantation shuttersWell-appointed en-suite bathDesigner tile flooringQuartz countertopsStainless steel appliancesAbundant storageNewer dual-pane windows
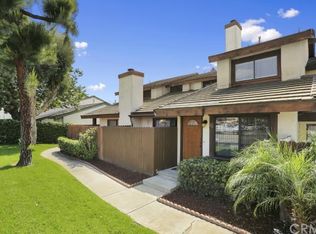
    Welcome to this beautifully upgraded 3 bedroom, 2.5 bath condominium offering 1,233 square feet of thoughtfully designed living space and direct access to a two-car garage. From the moment you enter, you’ll appreciate the pride of ownership and stylish enhancements throughout. The main level showcases rich wood laminate flooring that flows seamlessly through the open living and dining areas. Dramatic vaulted ceilings create an airy, expansive feel, while a cozy fireplace with custom tile detailing anchors the space and adds warmth and character. Natural light pours in through upgraded windows dressed with elegant plantation shutters. The kitchen has been tastefully refreshed with sleek cabinetry, quartz countertops, stainless steel appliances, designer tile flooring, and abundant storage — a perfect blend of beauty and function. Adjacent to the kitchen, the dining area offers an inviting setting for everyday meals or intimate gatherings. Outside to your private front patio, thoughtfully finished with stylish pavers and enclosed for privacy — an ideal retreat for morning coffee, evening relaxation, or weekend grilling. Upstairs, both bedrooms are generously sized and feature ample closet space. The primary suite is a peaceful sanctuary complete with a spacious custom walk-in closet and a well-appointed en-suite bath. The two secondary bedrooms also enjoy their own dedicated bathroom, making this floor plan ideal for guests or shared living. A convenient powder room is located on the main level for visitors. Additional highlights include updated electrical, newer dual-pane windows, and central heating and air conditioning system for year-round comfort. Located within an intimate, well-maintained community of just ten residences, this home offers a rare blend of privacy, style, and convenience. A wonderful opportunity to own a move-in-ready home with modern upgrades and a fantastic layout.

    Zillow last checked:

    Listing updated:

    Listed by:

    Maryam Amiri DRE #01804754 877-973-3346,

    Redfin,

    Christopher Bistolas DRE #01838313,

    Redfin

    Bought with:

    Myrna Mora, DRE #01488226

    New Century Realtors

    Source: CRMLS,MLS#: OC26039692MLS LogoOriginating MLS: California Regional MLS

    Facts & features

    Interior

    Bedrooms & bathrooms
    • Bedrooms: 3
    • Bathrooms: 3
    • Full bathrooms: 2
    • 1/2 bathrooms: 1
    • Main level bathrooms: 1
    Rooms
    • Room types: Attic, Bedroom, Entry/Foyer, Great Room, Kitchen, Living Room, Primary Bathroom, Primary Bedroom, Other, Dining Room
    Bedroom
    • Features: All Bedrooms Up
    Bathroom
    • Features: Bathroom Exhaust Fan, Bathtub, Granite Counters, Remodeled, Separate Shower, Tub Shower, Upgraded, Walk-In Shower
    Kitchen
    • Features: Kitchen/Family Room Combo, Pots & Pan Drawers, Quartz Counters, Remodeled, Self-closing Drawers, Updated Kitchen
    Other
    • Features: Walk-In Closet(s)
    Heating
    • Central, Fireplace(s), High Efficiency
    Cooling
    • Central Air, High Efficiency
    Appliances
    • Included: 6 Burner Stove, Built-In Range, Dishwasher, ENERGY STAR Qualified Appliances, Gas Cooktop, Disposal, Gas Oven, Gas Range, Gas Water Heater, High Efficiency Water Heater, Microwave, Refrigerator, Vented Exhaust Fan, Water To Refrigerator, Water Heater
    • Laundry: Washer Hookup, Electric Dryer Hookup, In Garage
    Features
    • Breakfast Bar, Cathedral Ceiling(s), Separate/Formal Dining Room, High Ceilings, Open Floorplan, Pantry, Quartz Counters, Recessed Lighting, Storage, Two Story Ceilings, Unfurnished, All Bedrooms Up, Attic, Instant Hot Water, Walk-In Closet(s)
    • Flooring: Laminate, Tile
    • Windows: Plantation Shutters, Palladian Window(s)
    • Has fireplace: Yes
    • Fireplace features: Gas, Great Room, Living Room
    • Common walls with other units/homes: 2+ Common Walls
    Interior area
    • Total interior livable area: 1,233 sqft

    Property

    Parking
    • Total spaces: 2
    • Parking features: Concrete, Direct Access, Door-Single, Garage, Garage Door Opener, Guest, No Driveway, Paved, Private
    • Attached garage spaces: 2
    Accessibility
    • Accessibility features: None
    Features
    • Levels: Two
    • Stories: 2
    • Entry location: 1
    • Patio & porch: Patio
    • Pool features: None
    • Spa features: None
    • Fencing: Vinyl
    • Has view: Yes
    • View description: Courtyard, Trees/Woods
    Lot
    • Size: 0.56 Acres
    Details
    • Parcel number: 93571080
    • Special conditions: Standard

    Construction

    Type & style
    • Home type: Condo
    • Architectural style: Traditional
    • Property subtype: Condominium
    • Attached to another structure: Yes
    Materials
    • Stucco
    • Foundation: Slab
    • Roof: Tile
    Condition
    • Updated/Remodeled,Turnkey
    • New construction: No
    • Year built: 1982

    Utilities & green energy

    • Electric: Standard
    • Sewer: Public Sewer
    • Water: Public
    • Utilities for property: Electricity Available, Natural Gas Available, Water Available
    Green energy
    • Energy efficient items: Appliances

    Community & HOA

    Community
    • Features: Curbs, Storm Drain(s), Street Lights, Sidewalks
    • Security: Carbon Monoxide Detector(s), Smoke Detector(s)
    HOA
    • Has HOA: Yes
    • Amenities included: Maintenance Grounds, Hot Water, Insurance, Pets Allowed, Trash, Water
    • Services included: Pest Control, Sewer
    • HOA fee: $375 monthly
    • HOA name: Valencia La Habra HOA
    • HOA phone: 714-496-2309
    Location
    • Region: La Habra

    Financial & listing details

    • Price per square foot: $537/sqft
    • Tax assessed value: $524,180
    • Annual tax amount: $6,154
    • Date on market: 3/5/2026
    • Cumulative days on market: 2 days
    • Listing terms: Cash,Cash to New Loan,Conventional
    • Inclusions: Refrigerator, Washer, Dryer, Stove, Cabinets, Storage Shelves, Lighting Fixtures, Built-in appliance, Garage door openers/remotes, Window & door screens, , Air coolers/conditioners, Shutters, Window Covering, Attached Floor Coverings,
    • Exclusions: Staged Furnishing and Decor are excluded

    Price history

    DateEventPrice
    3/31/2026Sold$662,000+1.9%$537/sqft
    Source: CRMLS #OC26039692 Report a problem
    3/11/2026Contingent$649,800$527/sqft
    Source: CRMLS #OC26039692 Report a problem
    3/5/2026Listed for sale$649,800+38.6%$527/sqft
    Source: CRMLS #OC26039692 Report a problem
    4/17/2019Sold$469,000+37.5%$380/sqft
    Source: Public Record Report a problem
    10/7/2014Sold$341,000+4.9%$277/sqft
    Source: Public Record Report a problem
    3/21/2014Listing removed$325,000$264/sqft
    Source: Renttoday.us #13711811 Report a problem
    12/4/2013Price change$325,000-4.4%$264/sqft
    Source: Renttoday.us #13711811 Report a problem
    10/16/2013Listed for sale$340,000+23.6%$276/sqft
    Source: Renttoday.us #13711811 Report a problem
    8/30/2012Listing removed$1,750$1/sqft
    Source: Renttoday.us #I12100311 Report a problem
    8/24/2012Price change$1,750-2.8%$1/sqft
    Source: Renttoday.us #I12100311 Report a problem
    8/14/2012Price change$1,800-2.7%$1/sqft
    Source: Renttoday.us #I12100311 Report a problem
    8/11/2012Listed for rent$1,850$2/sqft
    Source: Renttoday.us #I12100311 Report a problem
    7/15/2003Sold$275,000+26.7%$223/sqft
    Source: Public Record Report a problem
    8/1/2002Sold$217,000+35.6%$176/sqft
    Source: Public Record Report a problem
    7/5/2000Sold$160,000$130/sqft
    Source: Public Record Report a problem

    Public tax history

    YearProperty taxesTax assessment
    2025$6,154 +4.4%$524,180 +2%
    2024$5,894 +2.4%$513,902 +2%
    2023$5,758 +1.1%$503,826 +2%
    2022$5,698 +1.7%$493,948 +2%
    2021$5,604 +1%$484,263 +1%
    2020$5,551 $479,298 +36.7%
    2019$5,551 +35.6%$350,496 +2%
    2018$4,095 +3.6%$343,624 +2%
    2017$3,952 $336,887 +2%
    2016$3,952 +2.4%$330,282 +11.2%
    2015$3,858 +24.2%$297,000 +13.4%
    2014$3,107 $262,000 +15.4%
    2013-- $227,000
    2012-- $227,000
    2011-- $227,000
    2010-- $227,000
    2009-- $227,000 -23.7%
    2008-- $297,668 +2%
    2007-- $291,832 +2%
    2006-- $286,110 +2%
    2005-- $280,500 +2%
    2004-- $275,000 +26.7%
    2003-- $217,000 +33%
    2002-- $163,098 +2%
    2001$1,656 +44.3%$159,900 +45.4%
    2000$1,148 $110,000
    Find assessor info on the county website

    Neighborhood: 90631

    Nearby schools

    GreatSchools rating
    Schools provided by the listing agent
    • High: Sonora

    Source: CRMLS. This data may not be complete. We recommend contacting the local school district to confirm school assignments for this home.

    Get a cash offer in 3 minutes
    Find out how much your home could sell for in as little as 3 minutes with a no-obligation cash offer.
    Estimated market value
    $661,300
    Get a cash offer in 3 minutes
    Find out how much your home could sell for in as little as 3 minutes with a no-obligation cash offer.
    Estimated market value
    $661,300