Skip main navigation
Sold for $389,000
Street View
  • $389,000

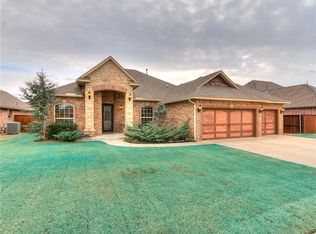
    124 SW 174th St, Oklahoma City, OK 73170

    3beds
    2,055sqft
    Single Family Residence
    Built in 2013
    8,529 Square Feet Lot
    $388,500 Zestimate®
    $189/sqft
    $2,512 Estimated rent

    Home value

    $388,500

    $369,000 - $408,000

    $2,512/mo

    Zestimate® history
    Loading
    Loading...

    Owner options

    List your home for rent

    $2,512/mo

    Rent Zestimate®

    Find your next renter with Zillow Rental Manager. Plus, with online applications, you can quickly screen prospective tenants – for free.

    Learn more

    $2,512/mo

    Rent Zestimate®

    Refinance and save

    $2,936/mo

    Est. payment

    Refinancing to a lower rate could help reduce your monthly payments and save thousands over the life of the loan.

    See today's rates

    $2,936/mo

    Est. payment

    Explore your selling options

    Work with a Zillow partner agent

    Leverage their expertise and Zillow's premium Showcase listings to get your home seen by more buyers.

    Get started

    List with your own agent

    Get your home in front of millions of buyers by listing it on Zillow.

    Learn how to do it

    Sell it yourself

    Take full control of how buyers see your home on Zillow by listing For Sale by Owner (FSBO).

    List your home

    What's special

    Heated in-ground poolWaterfront lotTanning ledgeStunning rock waterfallOpen-concept floor planUnderground sprinkler systemBeautiful stone fireplace
    Welcome to 124 SW 174th Street, where comfort, quality, and waterfront living come together in the highly sought-after Rio Toscano community. Perfectly positioned on a waterfront lot, this beautifully maintained home offers 3 bedrooms, 2 bathrooms, a dedicated study, and 2,055 square feet of thoughtfully designed living space in the Moore School District. Thoughtful updates by the current owners include updated paint in the main living areas and hard-surface flooring throughout the living room and bedrooms, creating a clean, modern feel that's both stylish and easy to maintain. The open-concept floor plan is filled with natural light and centered around a beautiful stone fireplace, while a wall of windows frames peaceful waterfront views and seamlessly connects the indoor and outdoor living spaces. The kitchen features granite countertops, custom cabinetry, stainless steel appliances, and generous workspace that's perfect for both everyday living and entertaining. The split-bedroom layout provides privacy, while the dedicated study offers the flexibility to work from home, create a hobby space, or enjoy a quiet retreat. The backyard is where this home truly shines. Enjoy your own heated in-ground pool featuring a stunning rock waterfall, tanning ledge, and built-in seating, all overlooking the neighborhood waterfront. Whether you're entertaining friends or unwinding after a long day, this backyard was designed to be enjoyed year-round. Additional features include a 3-car garage, in-ground storm shelter, underground sprinkler system, covered patio, and access to the neighborhood playground, making this home as functional as it is beautiful. Conveniently located near shopping, dining, and major highways, you'll enjoy the perfect balance of peaceful neighborhood living and everyday convenience. This exceptional Rio Toscano home is ready to welcome its next owners.

    Zillow last checked:

    Listing updated:

    Listed by:

    Cheri Rollins 405-512-4577,

    The Agency

    Bought with:

    Ana Harding, 182264

    eXp Realty, LLC

    Source: MLSOK/OKCMAR as distributed by MLS GRID,MLS#: 1243337MLS Logo

    Facts & features

    Interior

    Bedrooms & bathrooms
    • Bedrooms: 3
    • Bathrooms: 2
    • Full bathrooms: 2
    Heating
    • Has Heating (Unspecified Type)
    Cooling
    • Has cooling: Yes
    Features
    • Number of fireplaces: 1
    • Fireplace features: Gas Log
    Interior area
    • Total structure area: 2,055
    • Total interior livable area: 2,055 sqft

    Property

    Parking
    • Total spaces: 3
    • Parking features: Garage
    • Garage spaces: 3
    Features
    • Levels: One
    • Stories: 1
    • Exterior features: Rain Gutters, Water Feature
    • Has private pool: Yes
    • Pool features: Heated
    • Fencing: Wood
    Lot
    • Size: 8,529 Square Feet
    Details
    • Parcel number: 124SW174th73170
    • Special conditions: None

    Construction

    Type & style
    • Home type: SingleFamily
    • Architectural style: Traditional
    • Property subtype: Single Family Residence
    Materials
    • Brick, Stone
    • Foundation: Slab
    • Roof: Composition
    Condition
    • Year built: 2013

    Community & HOA

    HOA
    • Has HOA: Yes
    • Services included: Common Area Maintenance
    • HOA fee: $360 annually
    Location
    • Region: Oklahoma City

    Financial & listing details

    • Price per square foot: $189/sqft
    • Tax assessed value: $344,005
    • Annual tax amount: $4,757
    • Date on market: 8/10/2026

    Price history

    DateEventPrice
    9/15/2026Sold$389,000$189/sqft
    Source: MLSOK/OKCMAR as distributed by MLS GRID #1243337 Report a problem
    8/13/2026Pending sale$389,000$189/sqft
    Source: MLSOK/OKCMAR as distributed by MLS GRID #1243337 Report a problem
    8/10/2026Listed for sale$389,000+23.5%$189/sqft
    Source: MLSOK/OKCMAR as distributed by MLS GRID #1243337 Report a problem
    2/22/2021Sold$315,000+3.3%$153/sqft
    Source: MLSOK/OKCMAR as distributed by MLS GRID #940839 Report a problem
    1/11/2021Pending sale$305,000$148/sqft
    Source: Chamberlain Realty LLC #940839 Report a problem
    1/10/2021Listed for sale$305,000$148/sqft
    Source: Chamberlain Realty LLC #940839 Report a problem

    Public tax history

    YearProperty taxesTax assessment
    2025$4,940 +3.8%$41,280 +3%
    2024$4,757 +2.6%$40,078 +3%
    2023$4,635 +1.8%$38,911 +3%
    2022$4,555 +22.1%$37,777 +21.1%
    2021$3,732 $31,195
    Find assessor info on the county website

    Neighborhood: 73170

    Nearby schools

    GreatSchools rating
    Schools provided by the listing agent
    • Elementary: Oakridge ES
    • Middle: Southridge JHS
    • High: Southmoore HS

    Source: MLSOK/OKCMAR as distributed by MLS GRID. This data may not be complete. We recommend contacting the local school district to confirm school assignments for this home.

    Get a cash offer in 3 minutes
    Find out how much your home could sell for in as little as 3 minutes with a no-obligation cash offer.
    Estimated market value
    $388,500
    Get a cash offer in 3 minutes
    Find out how much your home could sell for in as little as 3 minutes with a no-obligation cash offer.
    Estimated market value
    $388,500