Welcome to your brand-new DREAM ranch home in the highly desirable St. Andrews/Walnut Run community of Cortland! This stunning 3-bedroom, 2.5-bath luxury new construction blends timeless design with modern elegance, offering the perfect mix of comfort, convenience, and style. Step inside to find an open-concept floor plan with soaring ceilings and abundant natural light, creating a spacious, airy atmosphere that feels both inviting and grand. The centerpiece of the home is the modern kitchen, complete with granite countertops, sleek cabinetry, and premium BOSCH appliances—a perfect blend of beauty and function whether you’re cooking for family or entertaining guests. The owner’s suite is your private retreat, boasting a spa-like en-suite bath with a relaxing jet tub, tiled walk-in shower, and expansive walk-in closet. Two additional bedrooms and a full bath provide versatile space for family, guests, or a home office. For added convenience, a stylish half bath is located just off the garage entry. Enjoy the outdoors year-round on your covered back patio, easily accessible from the living room and offering serene views—perfect for morning coffee, evening relaxation, or entertaining friends. Every detail of this ranch has been carefully crafted with quality and elegance in mind. To give you peace of mind, the home also comes with a one-year builder’s guarantee that transfers to the new owner. Homes of this caliber in Cortland’s most sought-after neighborhood don’t come around often—schedule your private showing today and make this extraordinary ranch yours!
Closed
$475,000
124 Saint Andrews, Cortland, OH 44410
3beds
2,150sqft
Single Family Residence
Built in 2025
0.41 Acres Lot
$482,100 Zestimate®
$221/sqft
$2,230 Estimated rent
Home value
$482,100
$371,000 - $627,000
$2,230/mo
Zestimate® history
Owner options
List your home for rent
$2,230/mo
Rent Zestimate®
Find your next renter with Zillow Rental Manager. Plus, with online applications, you can quickly screen prospective tenants – for free.
$2,230/mo
Rent Zestimate®
Refinance and save
$3,090/mo
Est. payment
Refinancing to a lower rate could help reduce your monthly payments and save thousands over the life of the loan.
$3,090/mo
Est. payment
Explore your selling options
Work with a Zillow partner agent
Leverage their expertise and Zillow's premium Showcase listings to get your home seen by more buyers.
Get startedList with your own agent
Get your home in front of millions of buyers by listing it on Zillow.
Learn how to do itSell it yourself
Take full control of how buyers see your home on Zillow by listing For Sale by Owner (FSBO).
List your homeWhat's special
Sleek cabinetryOpen-concept floor planJet tubSoaring ceilingsGranite countertopsPremium bosch appliancesSerene views
Zillow last checked:
Listing updated:
Listed by:
Michael R Mathews 330-883-0045 mmathews@coldwellbankerevenbay.com,
Coldwell Banker EvenBay Real Estate LLC
Bought with:
Christina A Cox, 2013003386
Howard Hanna
Source: MLS Now,MLS#: 5151106 Originating MLS: Youngstown Columbiana Association of REALTORS
Originating MLS: Youngstown Columbiana Association of REALTORSFacts & features
Interior
Bedrooms & bathrooms
- Bedrooms: 3
- Bathrooms: 3
- Full bathrooms: 2
- 1/2 bathrooms: 1
- Main level bathrooms: 3
- Main level bedrooms: 3
Primary bedroom
- Description: Bay Windows. Connected to private Master Bathroom,Flooring: Carpet
- Level: First
- Dimensions: 14 x 18
Bedroom
- Description: Flooring: Carpet
- Level: First
- Dimensions: 13 x 13
Bedroom
- Description: Flooring: Carpet
- Level: First
- Dimensions: 14 x 15
Primary bathroom
- Description: His and her sinks, Jet bath, private toilet, tiled shower. Expansive w/ own walk-in-closet area.,Flooring: Luxury Vinyl Tile
- Features: Walk-In Closet(s)
- Level: First
- Dimensions: 10 x 10
Bathroom
- Description: His and Hers sinks, shower/bath. Large Bathroom with plenty of amenities.,Flooring: Luxury Vinyl Tile
- Level: First
- Dimensions: 13 x 13
Other
- Description: Open hallway area from garage with 1/2 bath,Flooring: Luxury Vinyl Tile
- Level: First
- Dimensions: 10 x 7
Dining room
- Description: Open Dining Room with window to back yard. Great lighting.,Flooring: Luxury Vinyl Tile
- Features: Chandelier
- Level: First
- Dimensions: 13 x 13
Entry foyer
- Description: Great entrance way with lighting and easy access to house,Flooring: Luxury Vinyl Tile
- Level: First
- Dimensions: 7 x 8
Kitchen
- Description: Brand new BOSCH appliances, granite countertops with Island. Open Kitchen design with plenty of cabinets & space.,Flooring: Luxury Vinyl Tile
- Features: Breakfast Bar, Granite Counters
- Level: First
- Dimensions: 13 x 13
Laundry
- Description: First floor laundry with closet for storage,Flooring: Luxury Vinyl Tile
- Level: First
- Dimensions: 7 x 5
Living room
- Description: Expansive open floorplan. Connects to sliding glass door that opens up to the back covered porch.,Flooring: Luxury Vinyl Tile
- Features: Fireplace, Track Lighting
- Level: First
- Dimensions: 17 x 19
Other
- Description: Half Bath located upon entrance from the garage.,Flooring: Luxury Vinyl Tile
- Level: First
Heating
- Forced Air, Fireplace(s), Gas
Cooling
- Central Air
Appliances
- Included: Dishwasher, Disposal, Microwave, Range, Refrigerator
- Laundry: Main Level
Features
- Breakfast Bar, Chandelier, Crown Molding, Double Vanity, Entrance Foyer, Eat-in Kitchen, Granite Counters, High Ceilings, Kitchen Island, Open Floorplan, Storage, Soaking Tub, Track Lighting, Walk-In Closet(s), Jetted Tub
- Windows: Screens
- Basement: Full,Concrete,Storage Space,Unfinished,Sump Pump
- Number of fireplaces: 1
- Fireplace features: Gas
Interior area
- Total structure area: 2,150
- Total interior livable area: 2,150 sqft
- Finished area above ground: 2,150
Property
Parking
- Total spaces: 2
- Parking features: Attached, Garage, Garage Door Opener
- Attached garage spaces: 2
Features
- Levels: One
- Stories: 1
- Patio & porch: Covered, Patio
Lot
- Size: 0.41 Acres
- Features: Back Yard, Cleared, Front Yard
Details
- Parcel number: 11140331
- Special conditions: Real Estate Owned
Construction
Type & style
- Home type: SingleFamily
- Architectural style: Ranch
- Property subtype: Single Family Residence
Materials
- Vinyl Siding
- Foundation: Block
- Roof: Asphalt,Fiberglass
Condition
- New Construction
- New construction: Yes
- Year built: 2025
Details
- Builder name: Nhc Construction
Utilities & green energy
- Sewer: Public Sewer
- Water: Public
Community & HOA
HOA
- Has HOA: No
Location
- Region: Cortland
Financial & listing details
- Price per square foot: $221/sqft
- Tax assessed value: $35,000
- Annual tax amount: $482
- Date on market: 8/25/2025
- Cumulative days on market: 193 days
- Listing terms: Cash,Conventional
Price history
| Date | Event | Price |
|---|---|---|
| 3/6/2026 | Sold | $475,000+955.6%$221/sqft |
Source:  MLS Now #5151106 Report a problem MLS Now #5151106 Report a problem | ||
| 8/15/2024 | Sold | $45,000$21/sqft |
Source: Public Record Report a problem | ||
Public tax history
| Year | Property taxes | Tax assessment |
|---|---|---|
| 2025 | $625 +29.5% | $12,250 +25% |
| 2024 | $483 +0% | $9,800 |
| 2023 | $483 | $9,800 |
| 2022 | -- | -- |
Find assessor info on the county website
Neighborhood: 44410
Nearby homes
- $370,4003 bd3 ba2.2k sqft116 Saint Andrews, Cortland, OH 44410Off Market
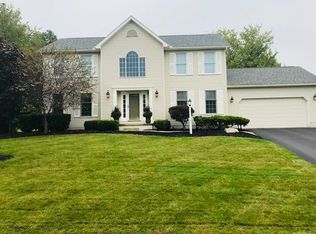
- $356,7003 bd2 ba1.9k sqft123 Saint Andrews, Cortland, OH 44410Off Market
- $319,4003 bd2 ba1.6k sqft119 Saint Andrews, Cortland, OH 44410Off Market

- $366,5003 bd2 ba2.1k sqft127 Saint Andrews, Cortland, OH 44410Off Market
- $342,3003 bd3 ba1.8k sqft115 Saint Andrews, Cortland, OH 44410Off Market
- $353,4003 bd3 ba2k sqft131 Saint Andrews, Cortland, OH 44410Off Market
- $390,3003 bd4 ba2.4k sqft110 Saint Andrews, Cortland, OH 44410Off Market
- $437,7003 bd2 ba2.2k sqft111 Saint Andrews, Cortland, OH 44410Off Market
Nearby schools
GreatSchools rating
- 7/10Mathews Elementary School (Intermediate)Grades: 3-5Distance: 8 mi
- 5/10Mathews Junior High SchoolGrades: 6-8Distance: 7.3 mi
- 6/10Mathews High SchoolGrades: 9-12Distance: 7.3 mi
Schools provided by the listing agent
- District: Mathews LSD - 7806
Source: MLS Now. This data may not be complete. We recommend contacting the local school district to confirm school assignments for this home.


Get pre-qualified for a loan
At Zillow Home Loans, we can pre-qualify you in as little as 5 minutes with no impact to your credit score.An equal housing lender. NMLS #10287.
Sell for more on Zillow
Get a Zillow Showcase℠ listing at no additional cost and you could sell for .
$482,100
2% more
+$9,642
With Zillow Showcase(estimated)
$491,742
- Ohio
- Trumbull County
- Cortland
- 44410
- 124 Saint Andrews
Nearby cities
Nearby zip codes
Other Cortland Topics
