Welcome to this luxurious dream home in St. Charles Place, beautifully remodeled in 2023. This custom-built residence boasts an open floor plan, gourmet kitchen, two living rooms, formal dining, and 6 spacious bedrooms on a professionally landscaped 0.6-acre corner lot. Featuring a new roof, 3-car attached garage, a 30'x40' heated/cooled shop with an RV lean-to and guest offering gorgeous Hot Springs views. Located in the desirable Lakeside School District, this estate is the perfect retreat!
Closed
$640,000
124 Saint Charles Cir, Hot Springs, AR 71901
6beds
4,190sqft
Single Family Residence
Built in 1998
0.57 Acres Lot
$663,900 Zestimate®
$153/sqft
$4,152 Estimated rent
Home value
$663,900
$611,000 - $724,000
$4,152/mo
Zestimate® history
Owner options
List your home for rent
$4,152/mo
Rent Zestimate®
Find your next renter with Zillow Rental Manager. Plus, with online applications, you can quickly screen prospective tenants – for free.
$4,152/mo
Rent Zestimate®
Refinance and save
$3,723/mo
Est. payment
Refinancing to a lower rate could help reduce your monthly payments and save thousands over the life of the loan.
$3,723/mo
Est. payment
Explore your selling options
Work with a Zillow partner agent
Leverage their expertise and Zillow's premium Showcase listings to get your home seen by more buyers.
Get startedList with your own agent
Get your home in front of millions of buyers by listing it on Zillow.
Learn how to do itSell it yourself
Take full control of how buyers see your home on Zillow by listing For Sale by Owner (FSBO).
List your homeWhat's special
Zillow last checked:
Listing updated:
Listed by:
Ralph Harvey III 855-456-4945,
ListWithFreedom.com, Inc.
Bought with:
, LA
FNIS - Organization Name
Source: CARMLS,MLS#: 24032854
Facts & features
Interior
Bedrooms & bathrooms
- Bedrooms: 6
- Bathrooms: 5
- Full bathrooms: 4
- 1/2 bathrooms: 1
Rooms
- Room types: None
Primary bedroom
- Area: 340
- Dimensions: 17 x 20
Bedroom 2
- Area: 180
- Dimensions: 12 x 15
Bedroom 3
- Area: 168
- Dimensions: 12 x 14
Bedroom 4
- Area: 130
- Dimensions: 13 x 10
Bedroom 5
- Area: 130
- Dimensions: 13 x 10
Dining room
- Features: Separate Dining Room
- Area: 140
- Dimensions: 14 x 10
Family room
- Area: 368
- Dimensions: 23 x 16
Kitchen
- Area: 345
- Dimensions: 23 x 15
Living room
- Area: 460
- Dimensions: 23 x 20
Heating
- Electric
Cooling
- Electric
Appliances
- Included: Gas Range, Dishwasher, Disposal, Refrigerator
Features
- Ceiling Fan(s), Primary Bedroom/Main Lv, 2 Bedrooms Upper Level
- Flooring: Wood, Vinyl, Laminate
- Has fireplace: Yes
- Fireplace features: Wood Burning Stove, Gas Starter
Interior area
- Total structure area: 4,190
- Total interior livable area: 4,190 sqft
Property
Parking
- Total spaces: 4
- Parking features: Garage, Four Car or More
- Has garage: Yes
Features
- Levels: Two
- Stories: 2
- Patio & porch: Patio
- Fencing: Partial
Lot
- Size: 0.57 Acres
- Features: Corner Lot
Details
- Additional structures: Guest House
- Parcel number: 40061475008000
- Zoning: Residentia
Construction
Type & style
- Home type: SingleFamily
- Architectural style: Traditional
- Property subtype: Single Family Residence
Materials
- Brick, Frame, Stucco, Wood Siding
- Foundation: Slab
- Roof: Composition
Condition
- New construction: No
- Year built: 1998
Utilities & green energy
- Sewer: Public Sewer
- Water: Public
Community & HOA
Community
- Subdivision: St Charles Place
HOA
- Has HOA: Yes
- HOA fee: $20 monthly
Location
- Region: Hot Springs
Financial & listing details
- Price per square foot: $153/sqft
- Tax assessed value: $535,050
- Annual tax amount: $3,044
- Date on market: 9/6/2024
- Listing terms: VA Loan,FHA,Conventional,Cash
- Road surface type: Paved
Price history
| Date | Event | Price |
|---|---|---|
| 11/18/2024 | Sold | $640,000-3.7%$153/sqft |
Source:  CARMLS #24032854 Report a problem CARMLS #24032854 Report a problem | ||
| 10/19/2024 | Contingent | $664,900$159/sqft |
Source: CARMLS #24032854 Report a problem | ||
| 10/19/2024 | Listed for sale | $664,900$159/sqft |
Source: CARMLS #24032854 Report a problem | ||
| 10/7/2024 | Contingent | $664,900$159/sqft |
Source: CARMLS #24032854 Report a problem | ||
| 9/6/2024 | Listed for sale | $664,900-4.3%$159/sqft |
Source: CARMLS #24032854 Report a problem | ||
| 6/23/2024 | Listing removed | -- |
Source: Owner Report a problem | ||
| 5/11/2024 | Listed for sale | $695,000+85.3%$166/sqft |
Source: Owner Report a problem | ||
| 4/11/2014 | Sold | $375,000-6%$89/sqft |
Source: Public Record Report a problem | ||
| 11/26/2013 | Listed for sale | $398,900-4.8%$95/sqft |
Source: Crye-Leike #102736 Report a problem | ||
| 8/13/2013 | Listing removed | $419,000$100/sqft |
Source: Crye-Leike #102736 Report a problem | ||
| 5/4/2013 | Listed for sale | $419,000-0.2%$100/sqft |
Source: CRYE-LEIKE HOT SPRINGS BRANCH #102736 Report a problem | ||
| 11/17/2011 | Listing removed | $419,900$100/sqft |
Source: iseemedia #94477 Report a problem | ||
| 8/13/2010 | Price change | $419,900-1.2%$100/sqft |
Source: ERA Rushing McAdams Polychron REALTORS #92532 Report a problem | ||
| 1/7/2010 | Price change | $425,000-2.7%$101/sqft |
Source: Trademark Real Estate, Inc. #89474 Report a problem | ||
| 5/22/2009 | Price change | $437,000-2.9%$104/sqft |
Source: Trademark Real Estate #87067 Report a problem | ||
| 4/10/2009 | Price change | $450,000-4.1%$107/sqft |
Source: Trademark Real Estate #87067 Report a problem | ||
| 8/27/2008 | Listed for sale | $469,000+101.4%$112/sqft |
Source: NCI #81986 Report a problem | ||
| 3/14/2000 | Sold | $232,909+703.1%$56/sqft |
Source: Public Record Report a problem | ||
| 10/30/1996 | Sold | $29,000$7/sqft |
Source: Public Record Report a problem | ||
Public tax history
| Year | Property taxes | Tax assessment |
|---|---|---|
| 2025 | $4,805 +23.2% | $107,010 +10.7% |
| 2024 | $3,898 +28.1% | $96,668 +25.1% |
| 2023 | $3,044 +3.7% | $77,264 +4.8% |
| 2022 | $2,936 +4.6% | $73,752 +5% |
| 2021 | $2,807 | $70,240 |
| 2020 | $2,807 | $70,240 |
| 2019 | $2,807 +2.7% | $70,240 |
| 2018 | $2,734 | $70,240 |
| 2017 | $2,734 +17% | $70,240 +8% |
| 2016 | $2,336 | $65,040 |
| 2015 | $2,336 +0% | $65,040 |
| 2014 | $2,336 0% | $65,040 |
| 2013 | $2,336 | $65,040 |
| 2012 | $2,336 -14% | $65,040 -12.4% |
| 2011 | $2,718 +17.4% | $74,281 +9.5% |
| 2009 | $2,315 +52% | $67,821 +42.6% |
| 2008 | $1,524 +0.9% | $47,556 +4.5% |
| 2007 | $1,510 | $45,488 +4.8% |
| 2006 | -- | $43,420 +5% |
| 2005 | -- | $41,352 +9.5% |
| 2004 | -- | $37,756 +5% |
| 2003 | -- | $35,958 +3.4% |
| 2001 | -- | $34,787 |
Find assessor info on the county website
Neighborhood: 71901
Nearby homes
- $313,700-- bd2 ba2k sqft126 Saint Charles Cir, Hot Springs, AR 71901Off Market
- $626,7005 bd4 ba4.1k sqft120 Saint Charles Cir, Hot Springs, AR 71901Sold
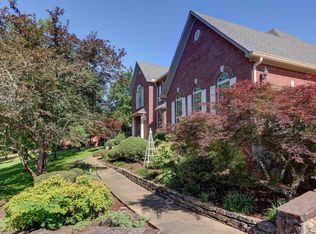
- $6,600-- bd-- ba-- sqft120 Saint Charles Cir, Hot Springs National Park, AR 71901Off Market
- $332,200-- bd2 ba2k sqft128 Saint Charles Cir, Hot Springs, AR 71901Off Market
- $385,3004 bd3 ba3k sqft123 Saint Charles Cir, Hot Springs, AR 71901Off Market
- $385,0003 bd4 ba2.5k sqft118 Saint Charles Cir, Hot Springs, AR 71901Sold
- $405,4004 bd3 ba3k sqft121 Saint Charles Cir, Hot Springs, AR 71901Off Market
- $343,7003 bd3 ba2k sqft130 Saint Charles Cir, Hot Springs, AR 71901Off Market
Nearby schools
GreatSchools rating
- NALakeside Primary SchoolGrades: PK-1Distance: 2.5 mi
- 9/10Lakeside High SchoolGrades: 8-12Distance: 2.6 mi
- 8/10Lakeside Intermediate SchoolGrades: 2-4Distance: 2.5 mi
Schools provided by the listing agent
- Elementary: Lakeside
- Middle: Lakeside
- High: Lakeside
Source: CARMLS. This data may not be complete. We recommend contacting the local school district to confirm school assignments for this home.


Get pre-qualified for a loan
At Zillow Home Loans, we can pre-qualify you in as little as 5 minutes with no impact to your credit score.An equal housing lender. NMLS #10287.
- Arkansas
- Garland County
- Hot Springs
- 71901
- 124 Saint Charles Cir
Nearby cities
Nearby neighborhoods
Nearby zip codes
Other Hot Springs Topics
